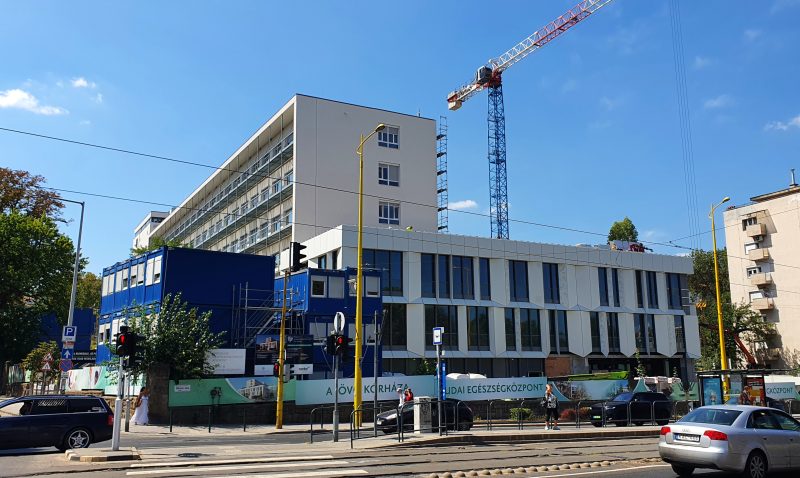
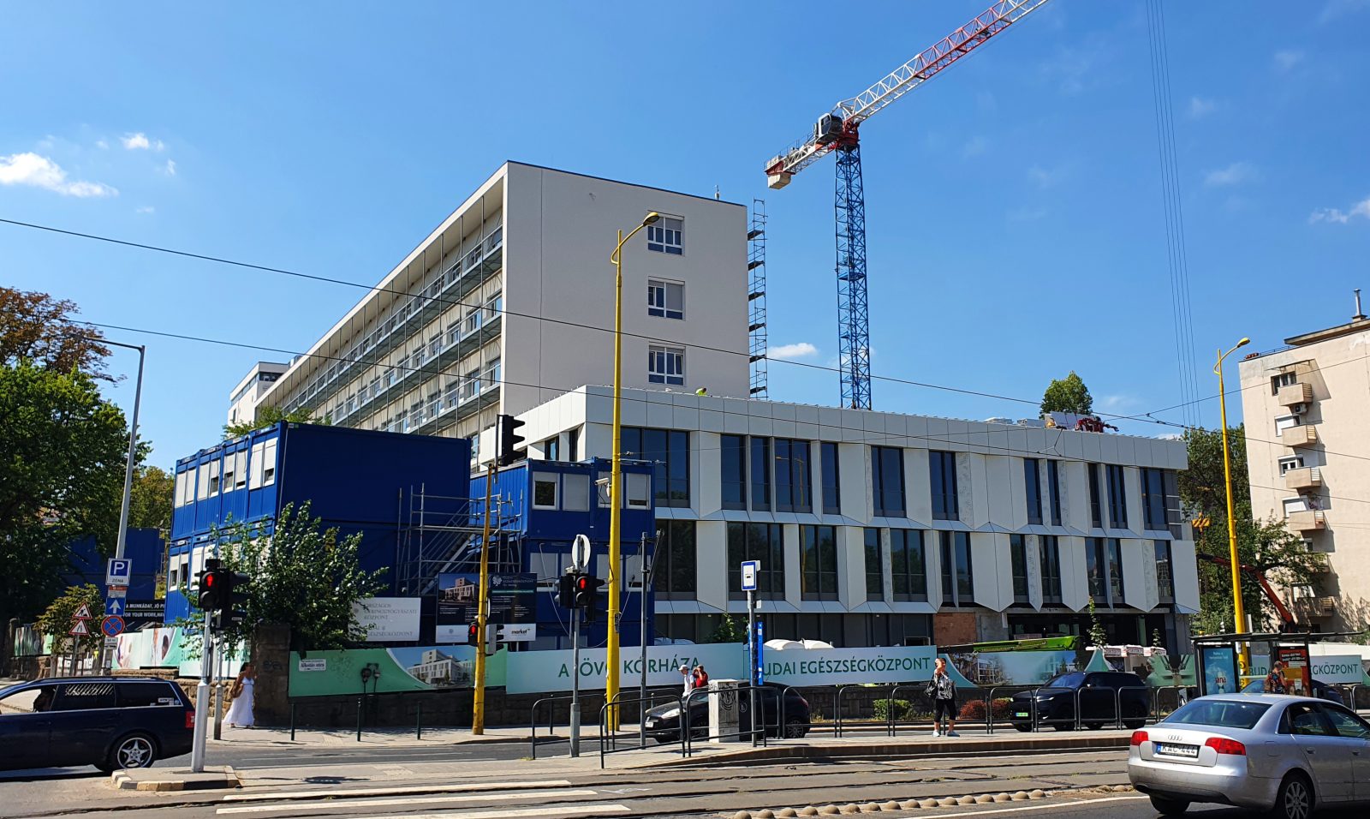
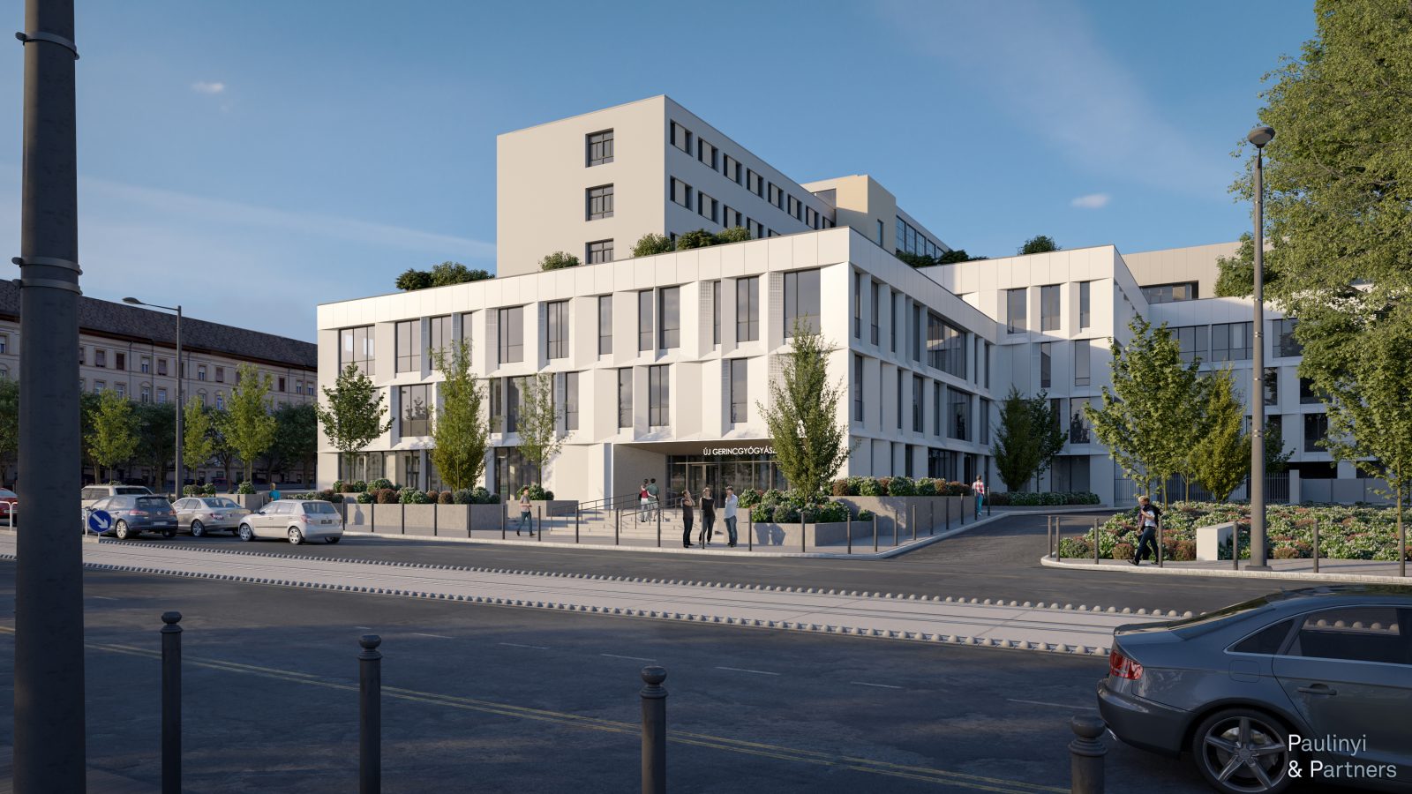
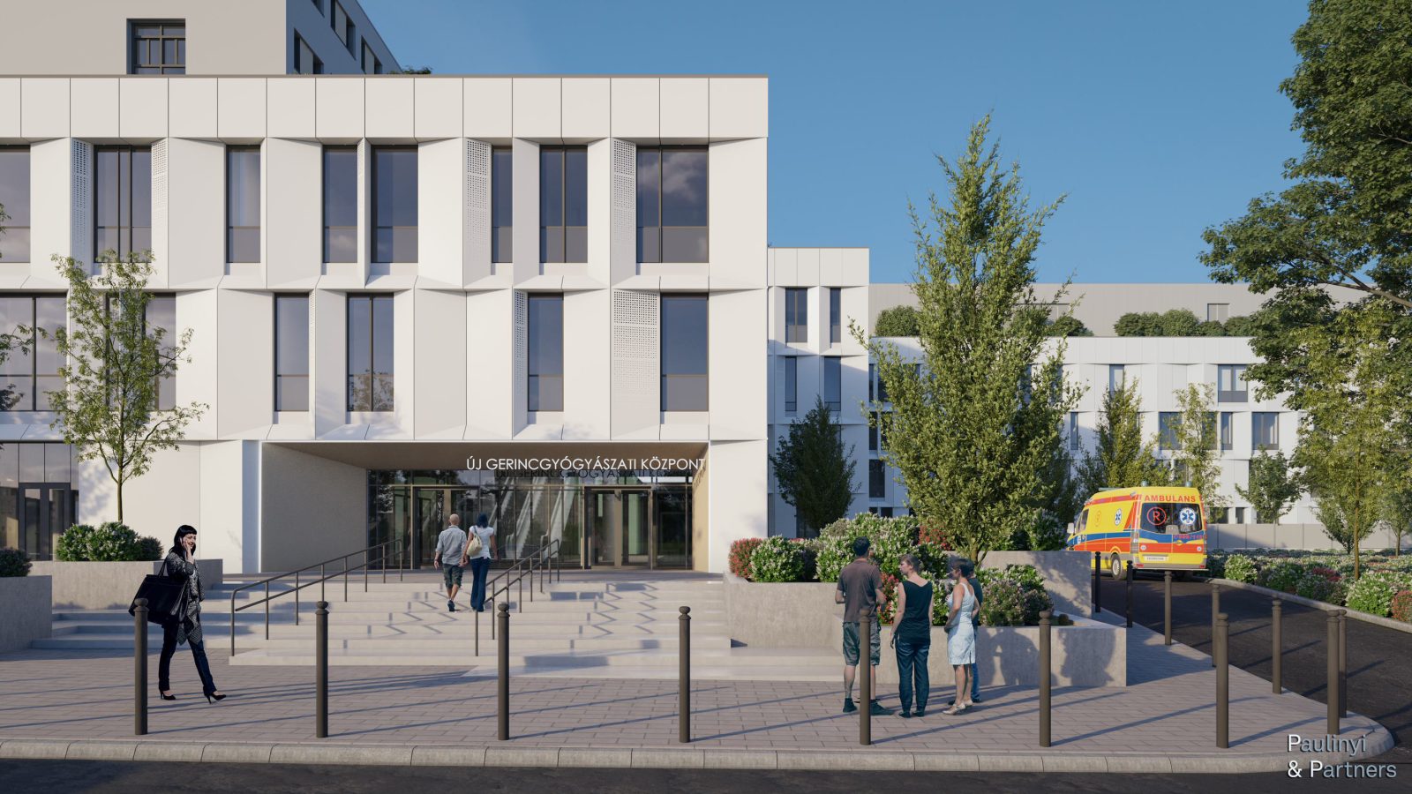
With the construction of the new “C” building wing, the hospital’s main entrance will be relocated to the Alkotás Street side. Patients and visitors arriving on foot will enter the facility through this single, central entrance. This solution will simplify and improve the safety of access while also supporting more effective monitoring and control of pedestrian traffic.
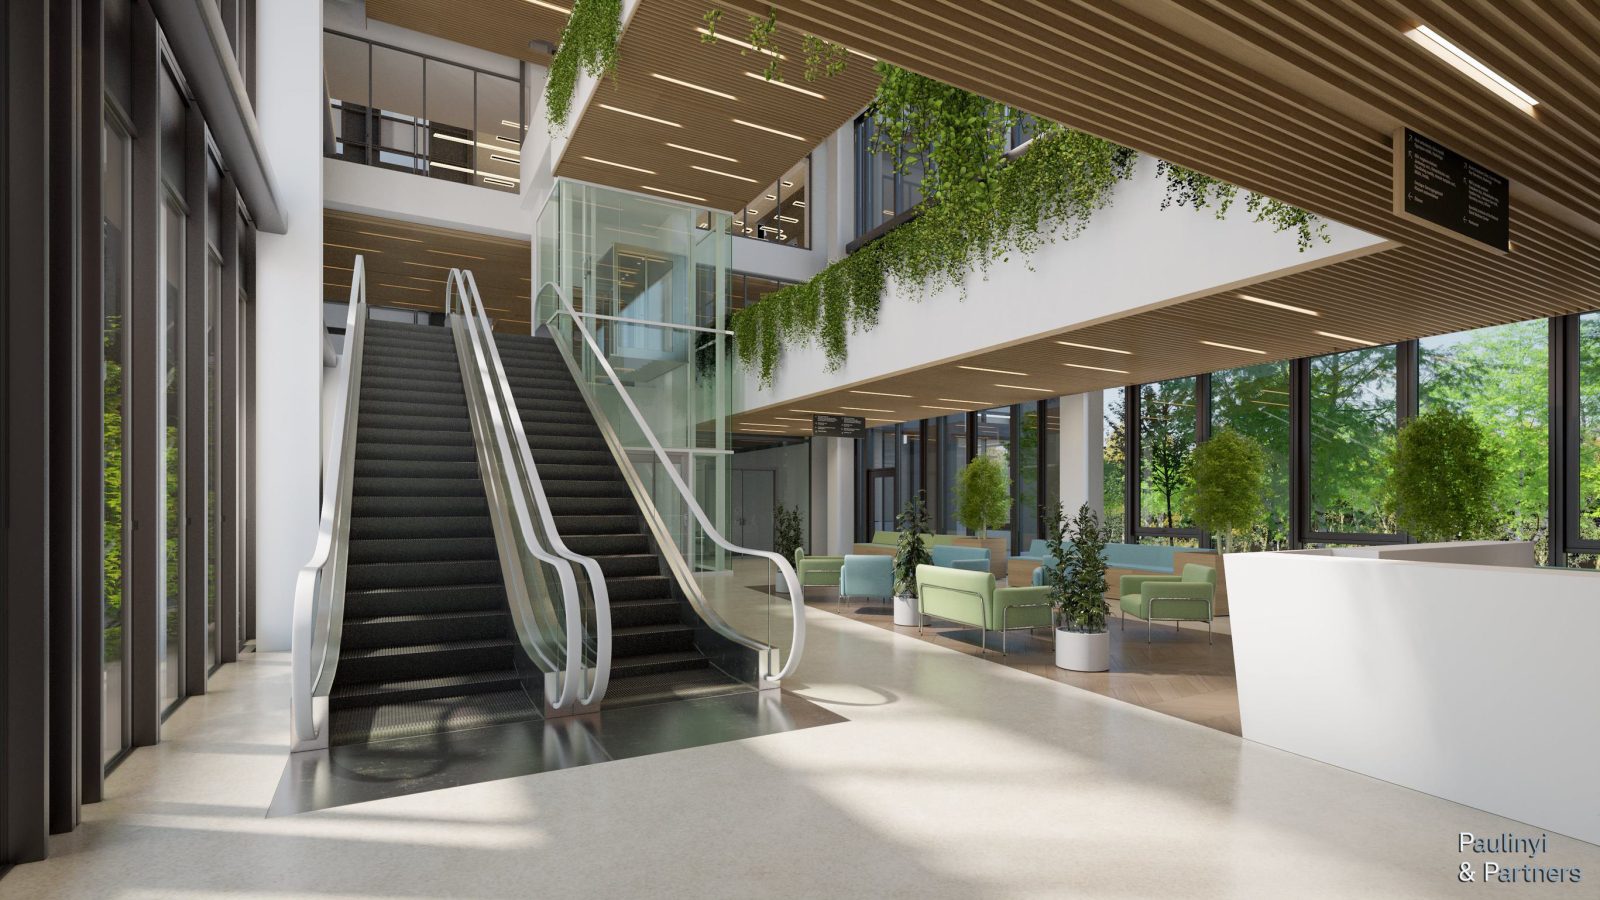
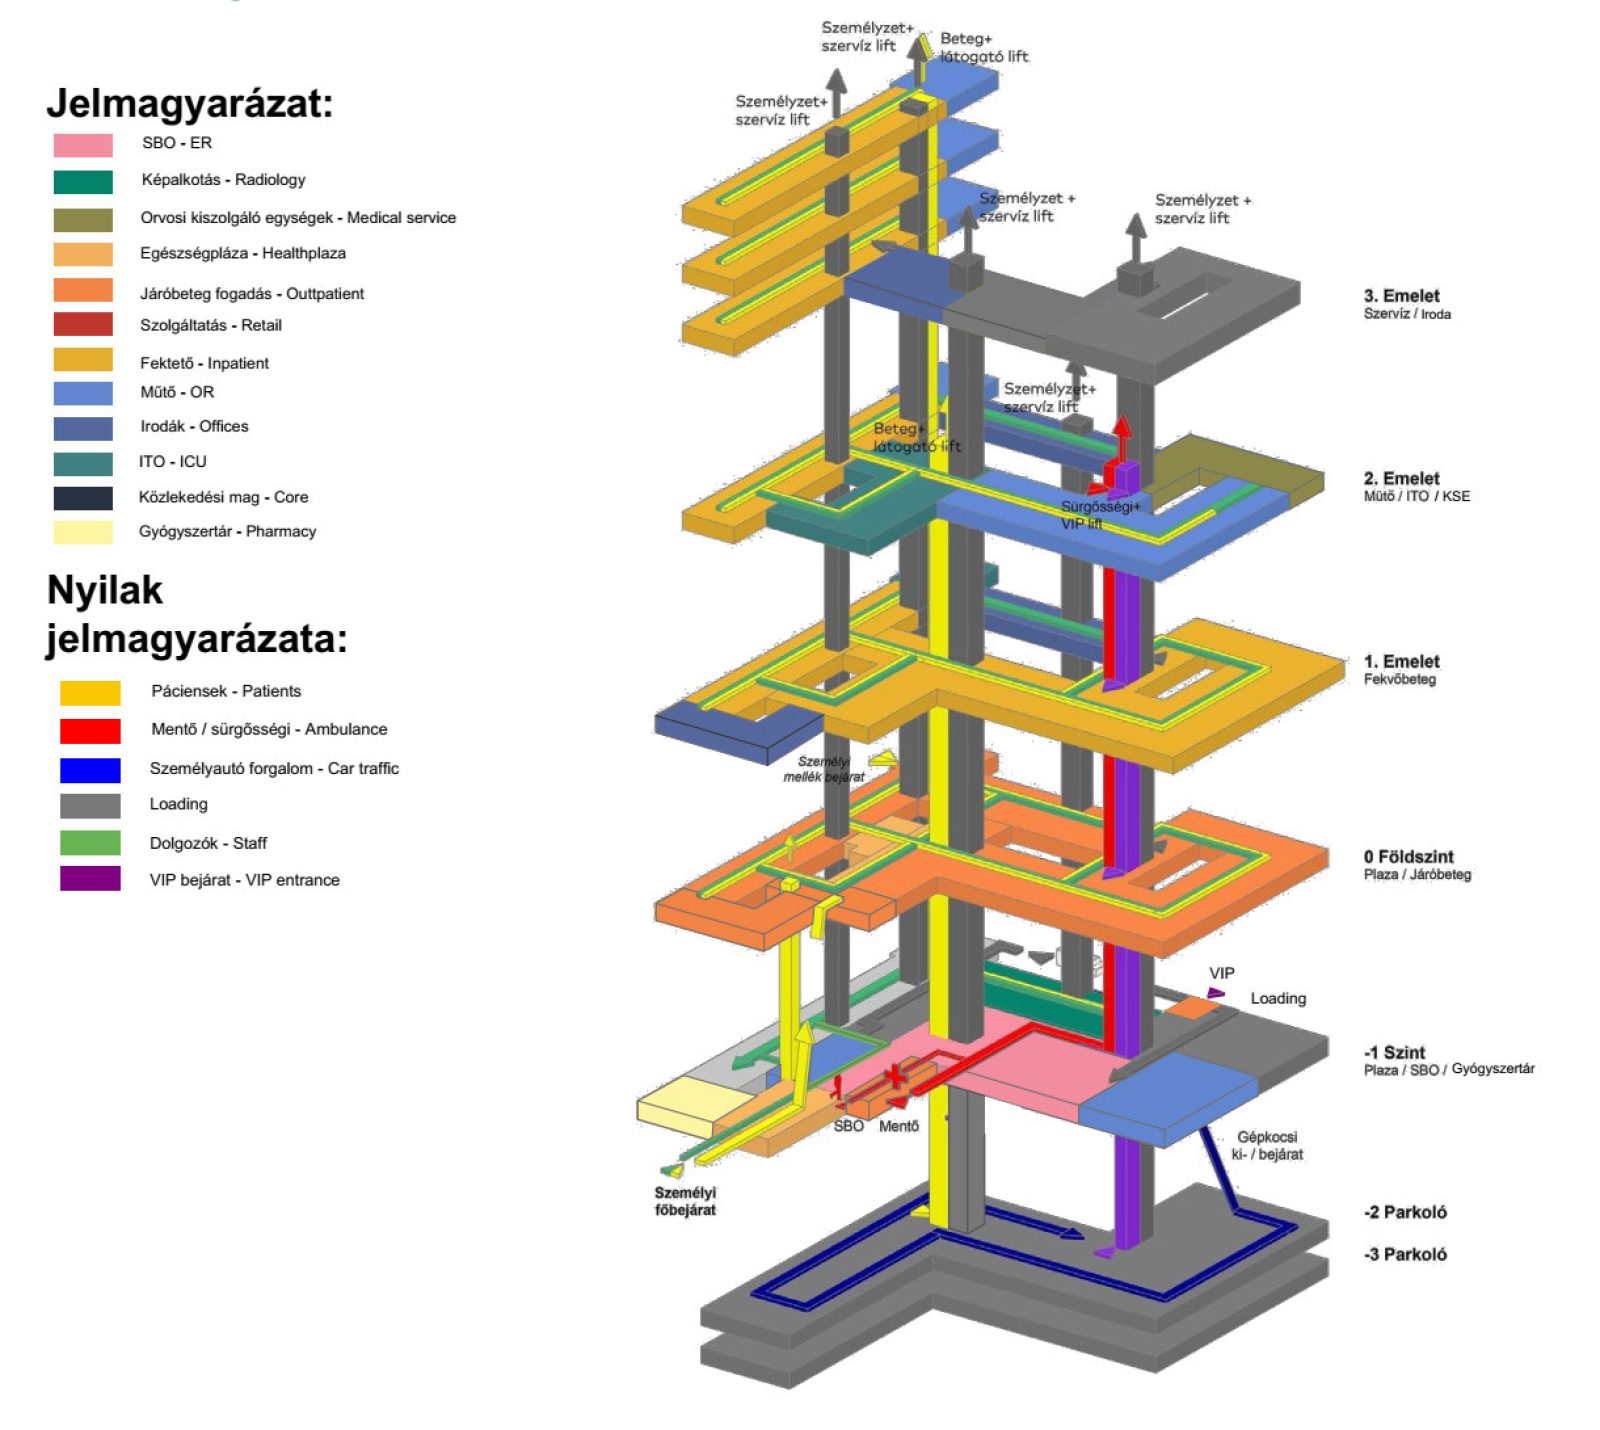
Passing through the covered main entrance and vestibule, patients arrive in a bright and spacious lobby. An information desk and a clear wayfinding system facilitate quick orientation. Visitors arriving by car and parking in the underground garage will also gain direct access to this area via a dedicated elevator connection.
The atmosphere of the lobby is further enhanced by an indoor garden. From here, visitors can easily access the public pharmacy and several key healthcare departments located on the entrance level, including the Emergency Department, Endoscopy Unit, Occupational Health Outpatient Clinics, and Angiography Operating Suites. The imaging department in the existing “B” building is also directly accessible from this point.
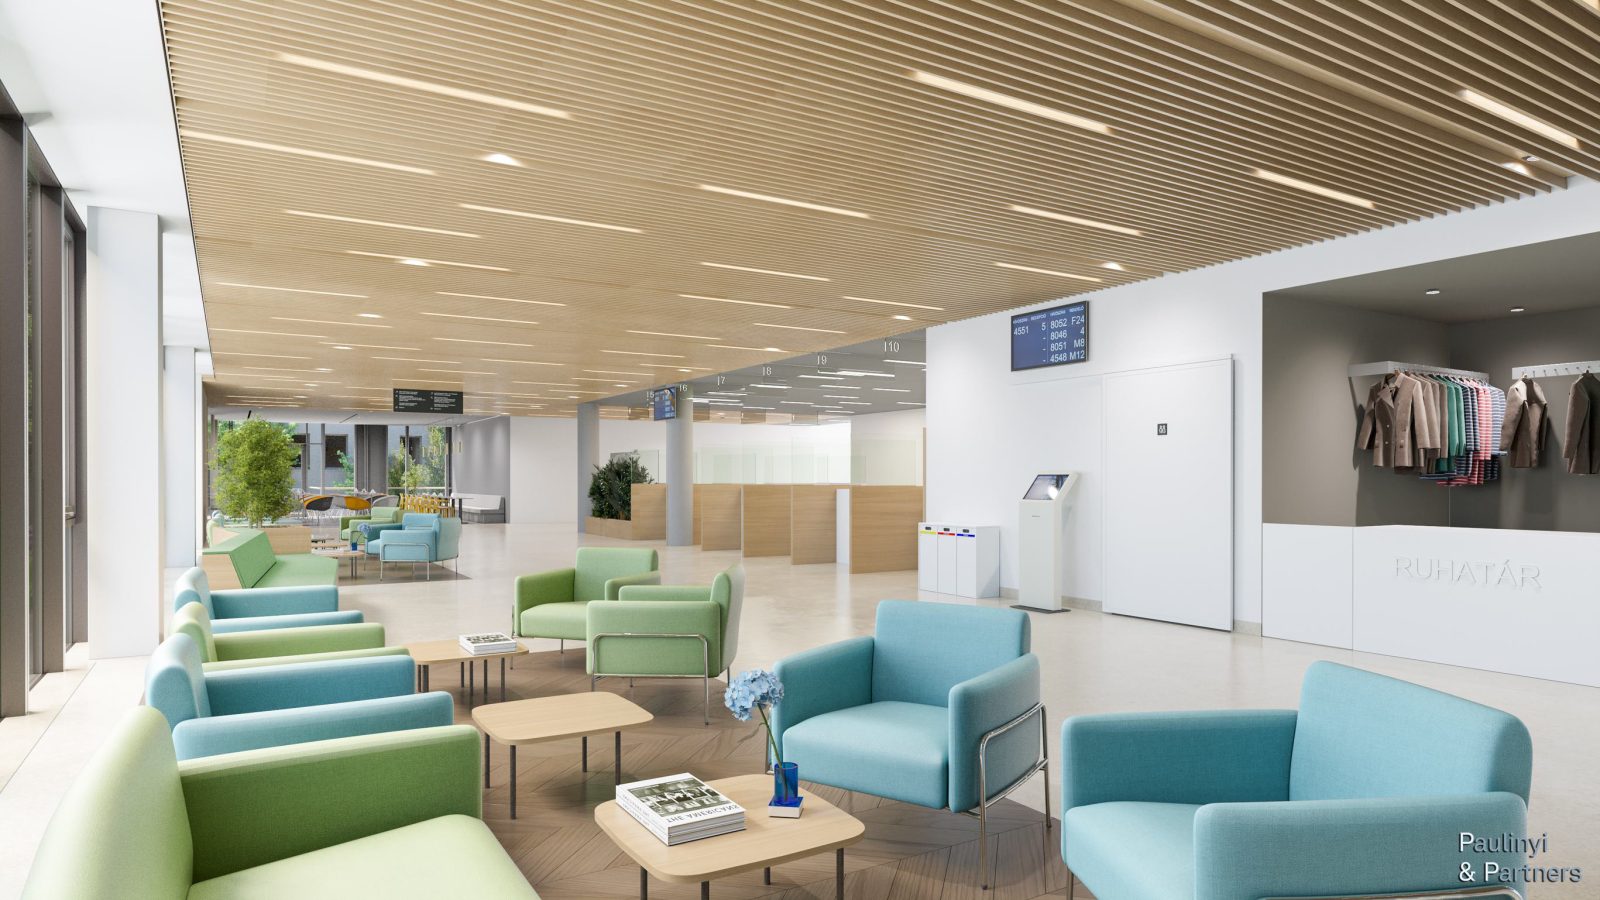
One level above, accessible by escalator or elevator, additional landscaped internal courtyards help visitors orient themselves while creating a pleasant environment. This floor accommodates the main waiting area, as well as the central patient registration and patient navigation desks.
The hospital’s operational efficiency is supported by the clear separation of visitor, patient, and internal service circulation routes. The service core on the northern side, comprising a dedicated stairwell and elevator group, is primarily intended for staff, bed-bound patients, and material transport. As a result, patients and visitors are not exposed to the logistical processes taking place behind the scenes, enhancing both hygiene standards and the overall calmness of the hospital environment.
Both circulation cores are equipped with standard passenger elevators as well as large-capacity safety lifts. These are designed to accommodate the transport of bedridden patients and to support emergency evacuation procedures when required. The routes and spatial requirements of inpatient transport were analyzed through computer simulations, ensuring that patient transfers can be carried out quickly and safely during daily operations.
The result is a transparent, well-organized, and people-centered circulation system that simultaneously enhances patient comfort, facilitates intuitive wayfinding for visitors, and supports the efficient work of hospital staff.