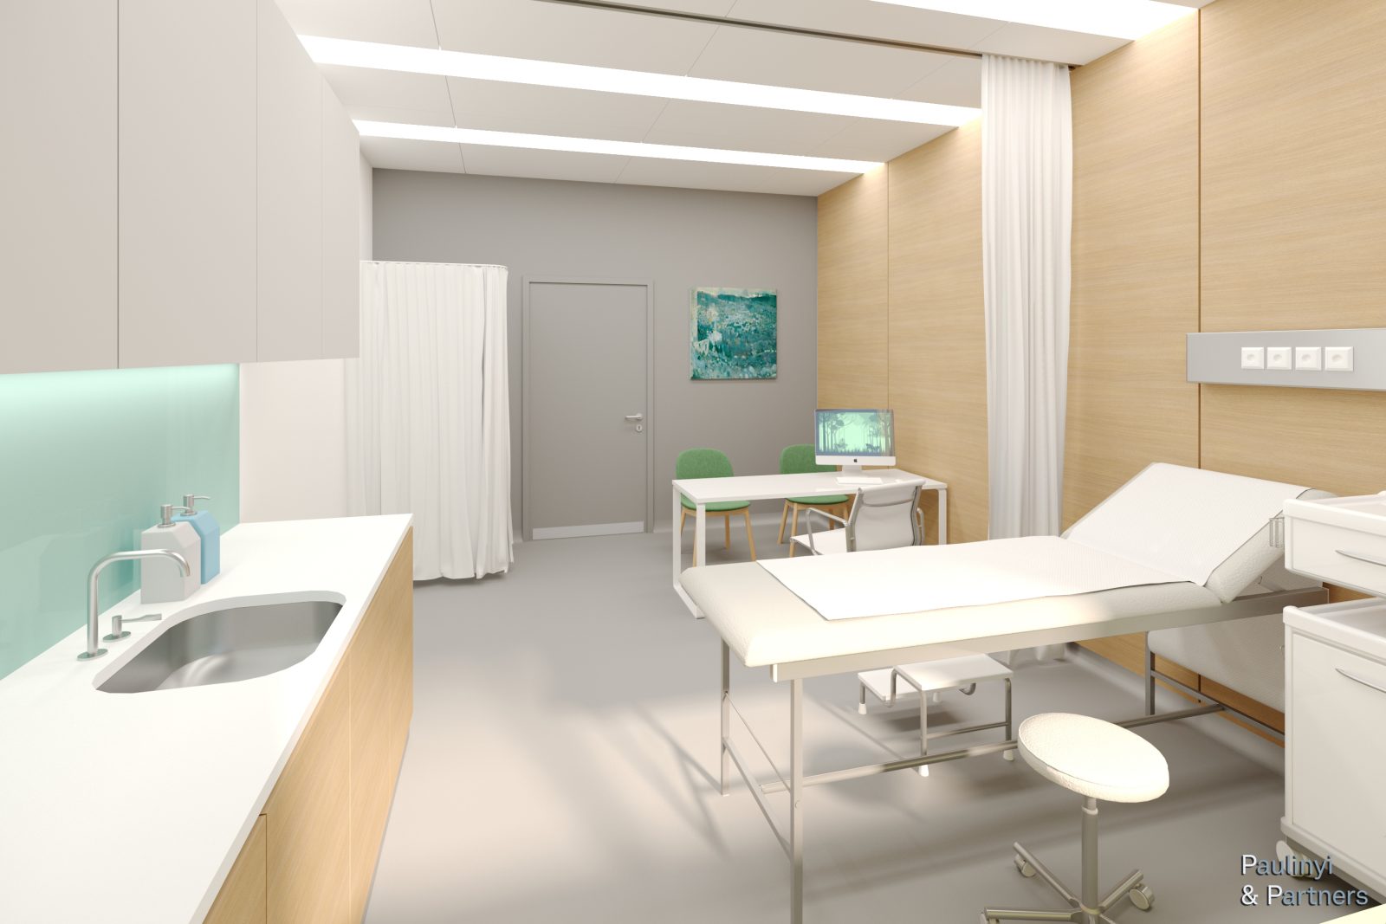
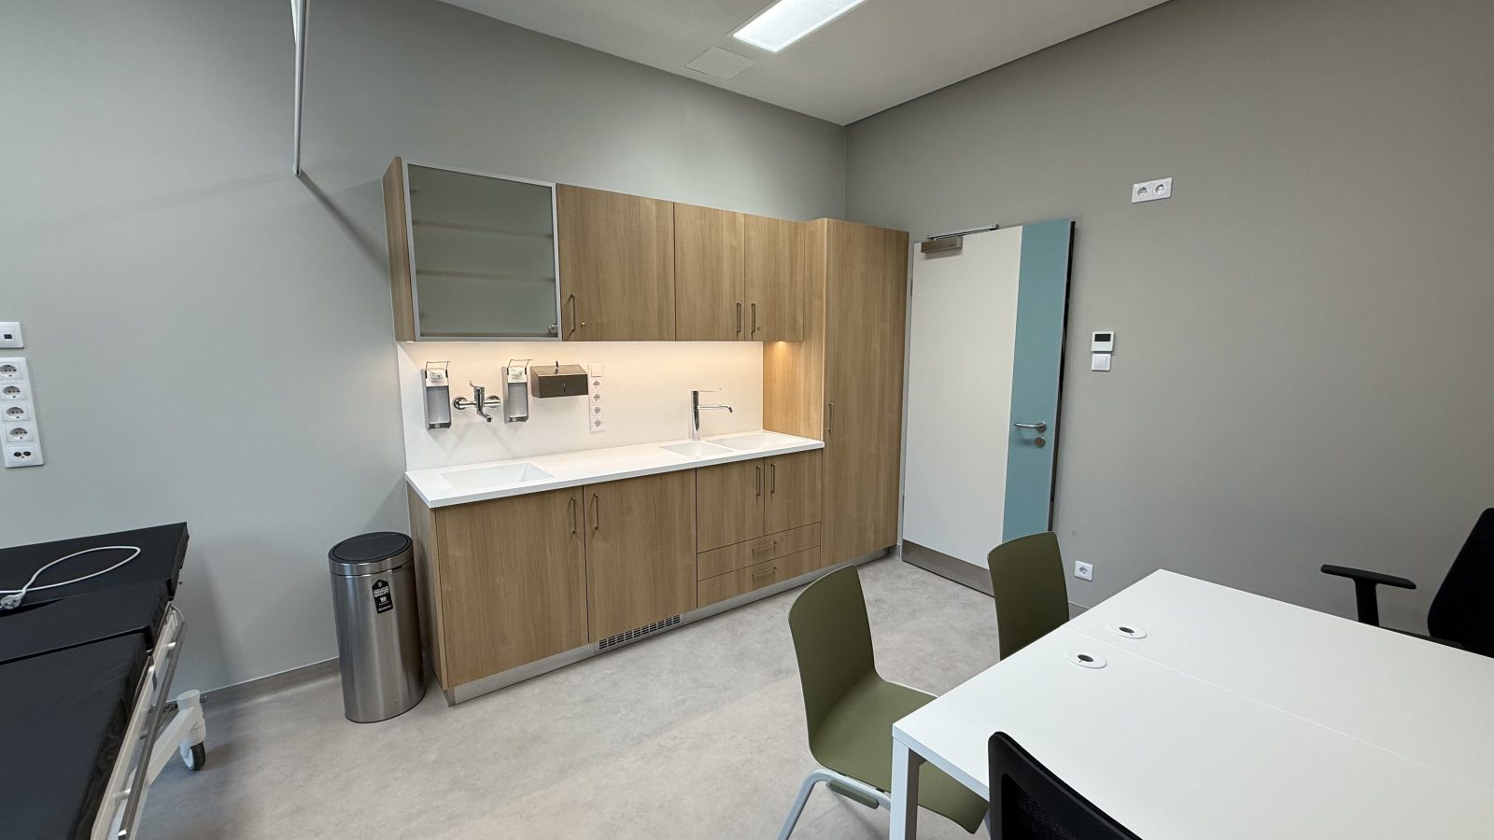
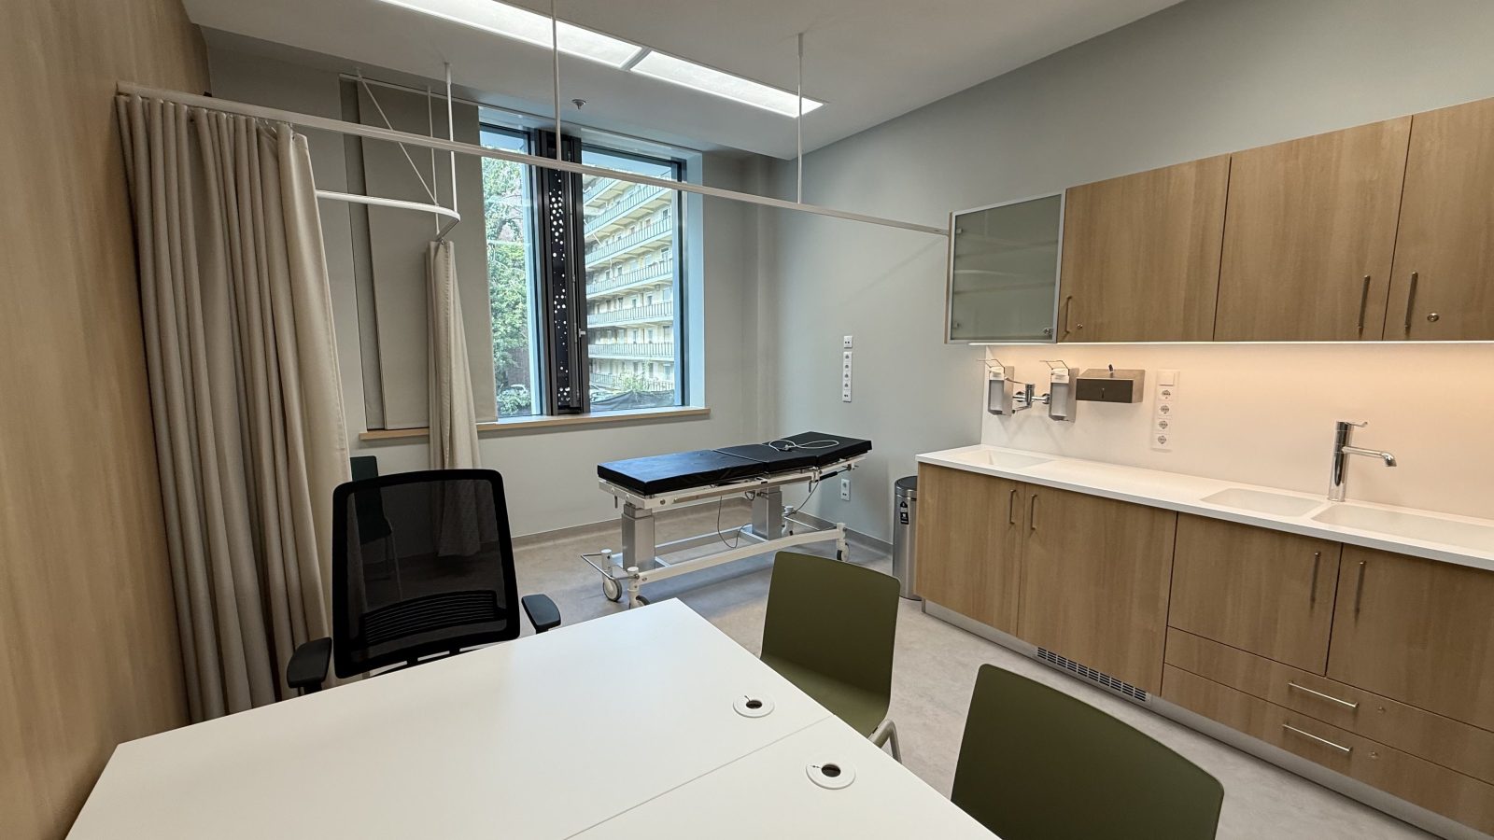
The outpatient care department will be located on the ground floor of the new Building C wing of the Buda Health Center, becoming the largest healthcare unit within the facility. This area will accommodate specialist clinics, screening centers, occupational health services, blood collection facilities, units providing treatment programs, and related radiology services. The spaces are designed with maximum flexibility, allowing both individual consultations and group screening programs, such as executive health screenings, to operate efficiently, with the possibility of changing functions even within a single day when required.
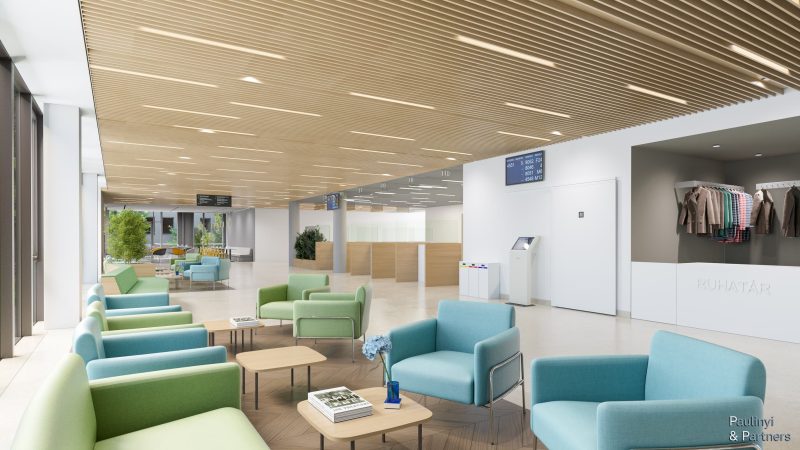
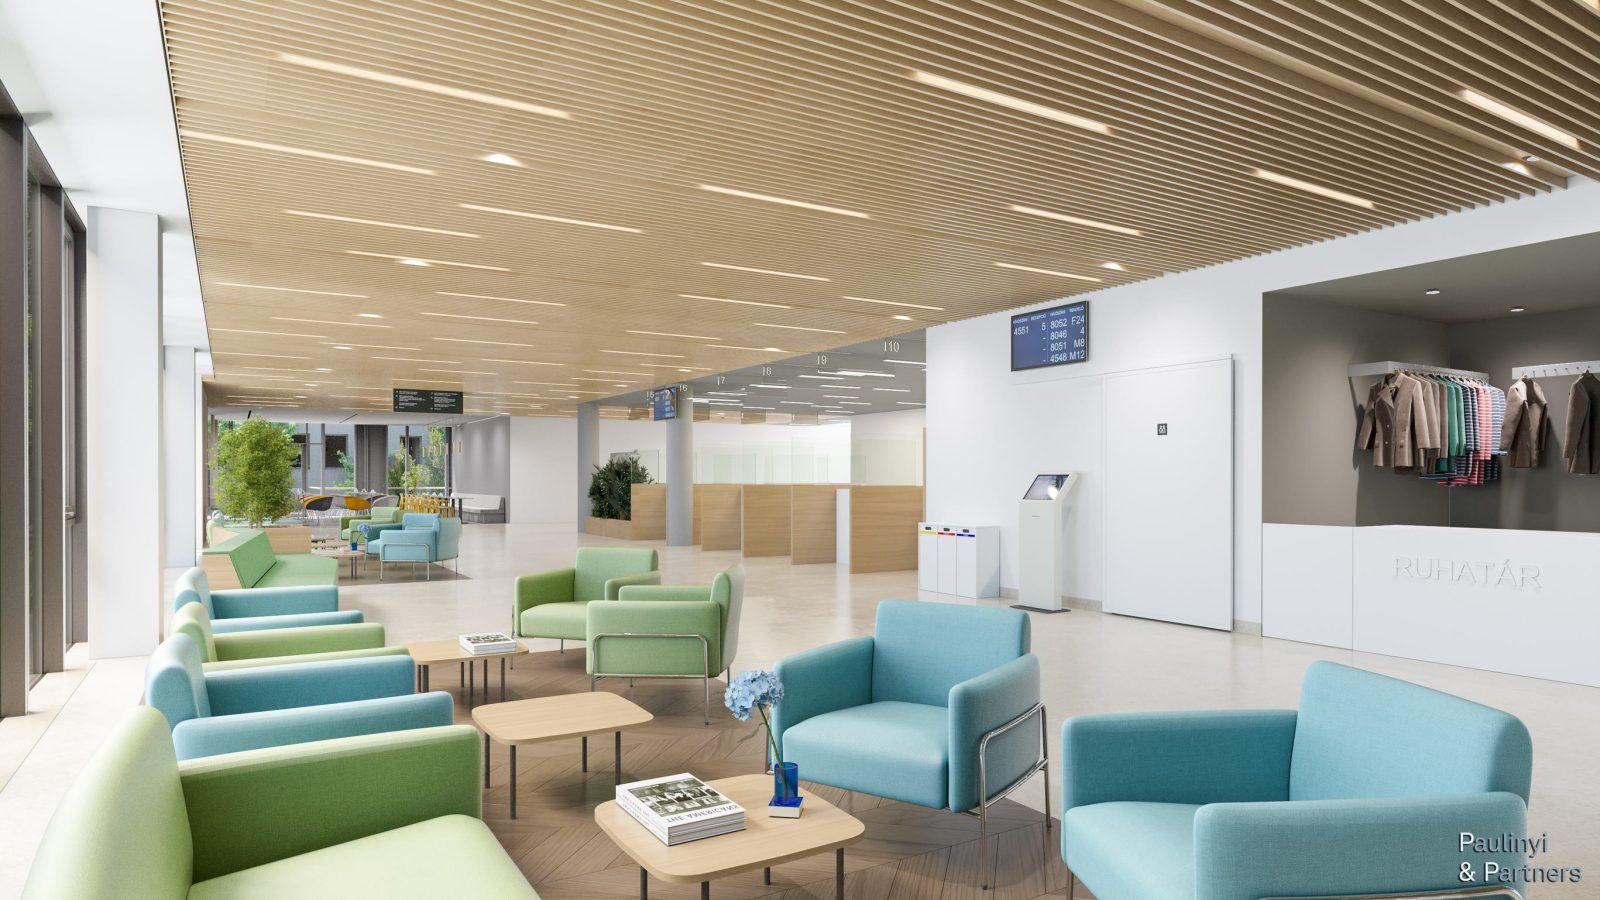
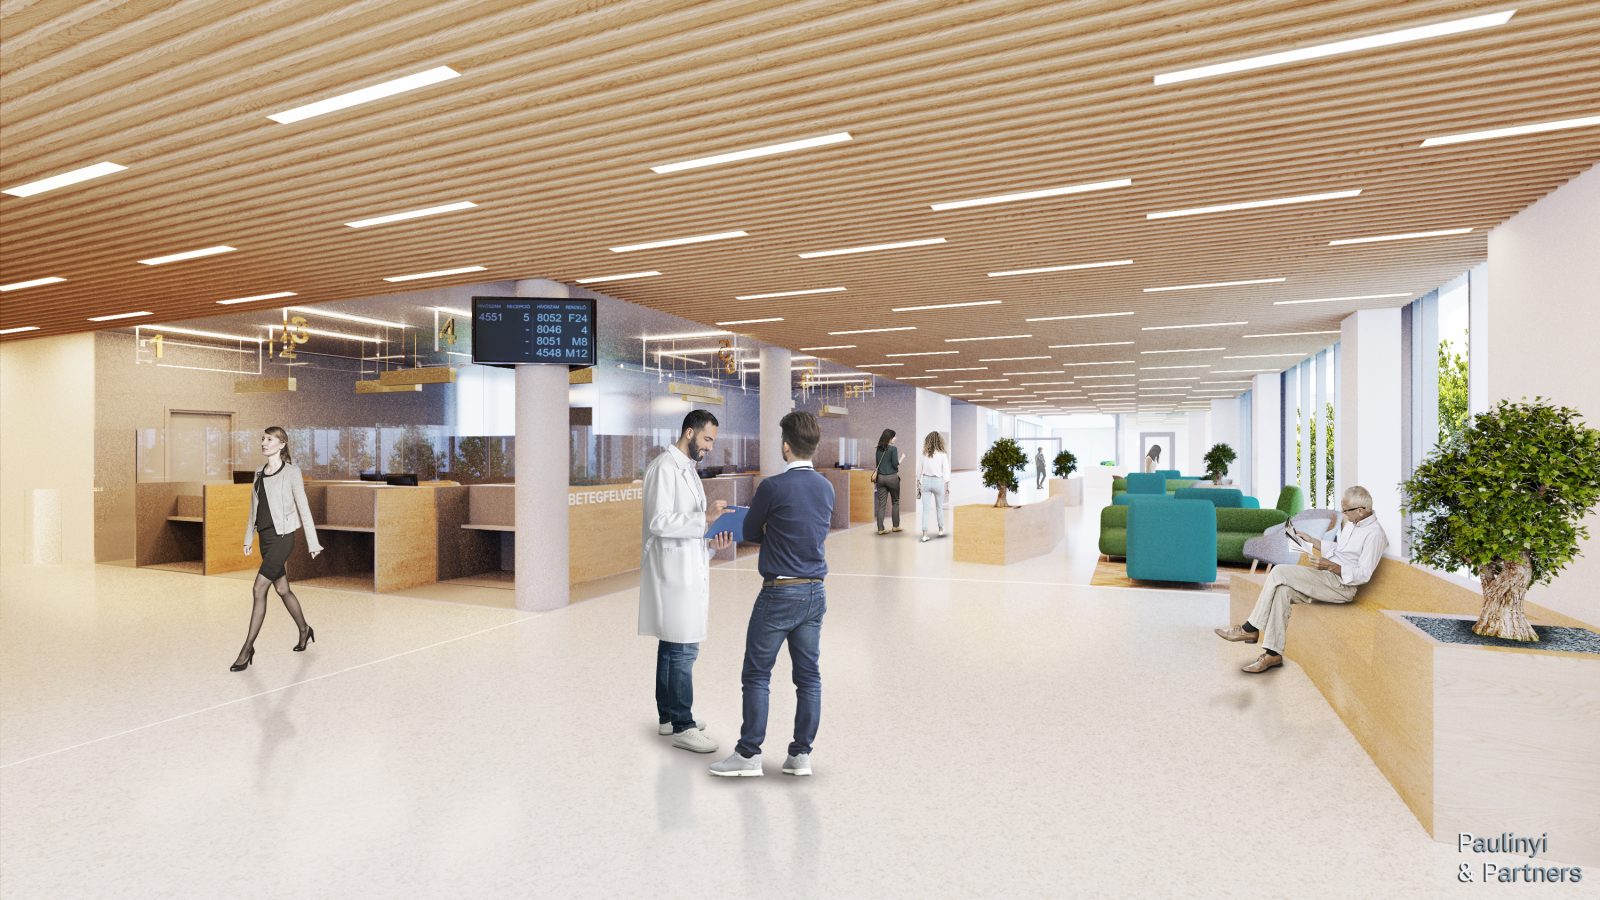
One of the key design objectives was to create a clear and well-organized patient journey. Patients arrive through the central lobby and the Health Plaza before proceeding to the registration desks. During their waiting time, they may use the café, cloakroom, and restroom facilities, while spacious and comfortable waiting areas are available throughout the department. Following registration, each patient receives a unique identification number that supports efficient and discreet administration.
A major goal was to create an environment that is not only highly functional but also welcoming and reassuring. The waiting areas benefit from abundant natural daylight and fresh air, while planted atriums and landscaped internal courtyards contribute to a pleasant atmosphere. The interior design combines natural materials with contemporary surfaces that reflect high standards of hygiene. Wood finishes, greenery, and light color palettes create a harmonious, human-centered environment that helps reduce the stress often associated with healthcare visits.
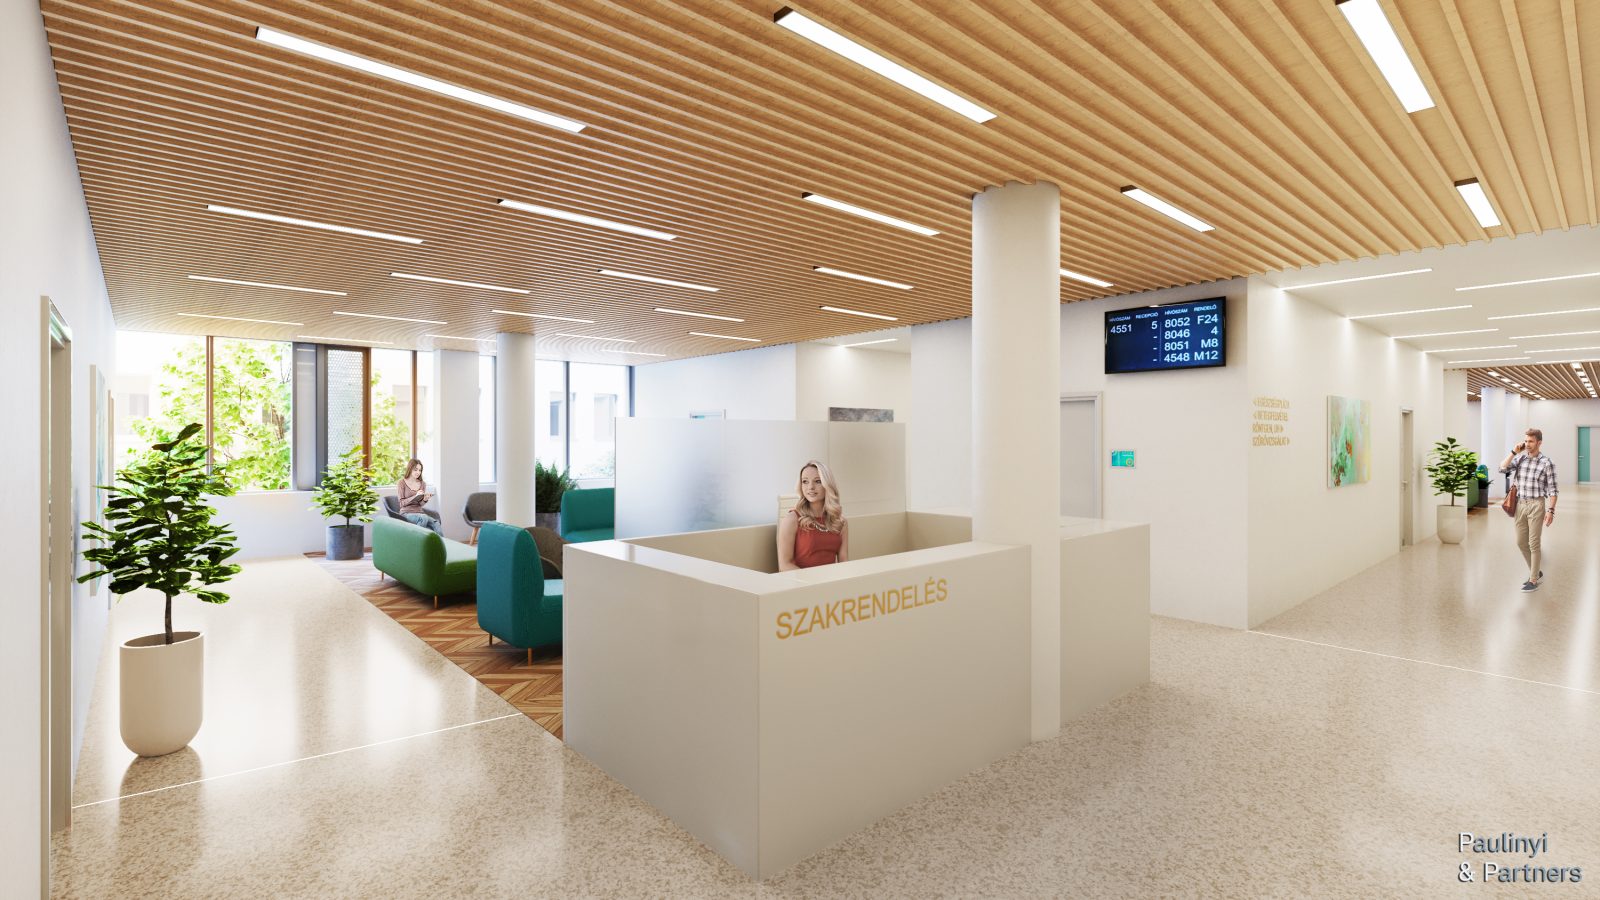
Wayfinding is supported by a range of intuitive navigation tools. Each waiting area features a reception desk where patients can request personal assistance. Consultation room doors are identified by color-coded signage, while digital displays indicate the type of service provided and the physician’s name. This clear orientation system enables patients to navigate the building with ease.
Within the specialist clinics, patients are received directly by physicians, ensuring a personal and high-quality care experience. Physicians may also be supported by assistants and healthcare professionals whenever necessary. Dedicated patient changing facilities are available for participants in group screening programs.
Upon completion of their examinations, patients can check out at the registration desk and, if desired, visit the public pharmacy or the café. In addition to its indoor seating area, the café has direct access to a landscaped internal courtyard with an outdoor terrace for visitors. The entire system has been designed to provide a comfortable, well-organized, and patient-centered healthcare experience from arrival through departure.