During the renovation of Nádor Street 21, the interior design concept focused on connecting the building’s historic character with a fresh, contemporary and long-term sustainable spatial experience. The objective was not simply to create a modern office building, but to develop an inspiring interior environment that responds simultaneously to the heritage of the building and the needs of today’s workplace culture.
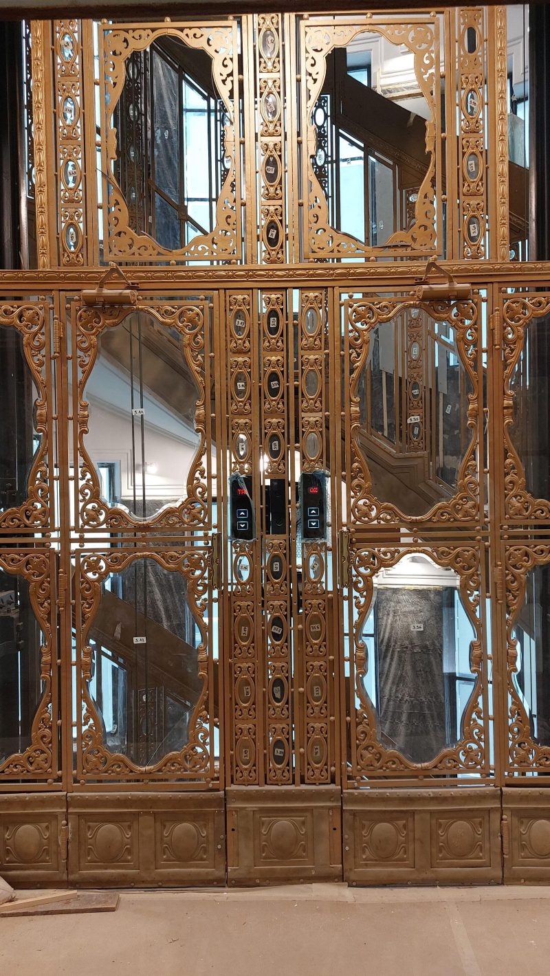
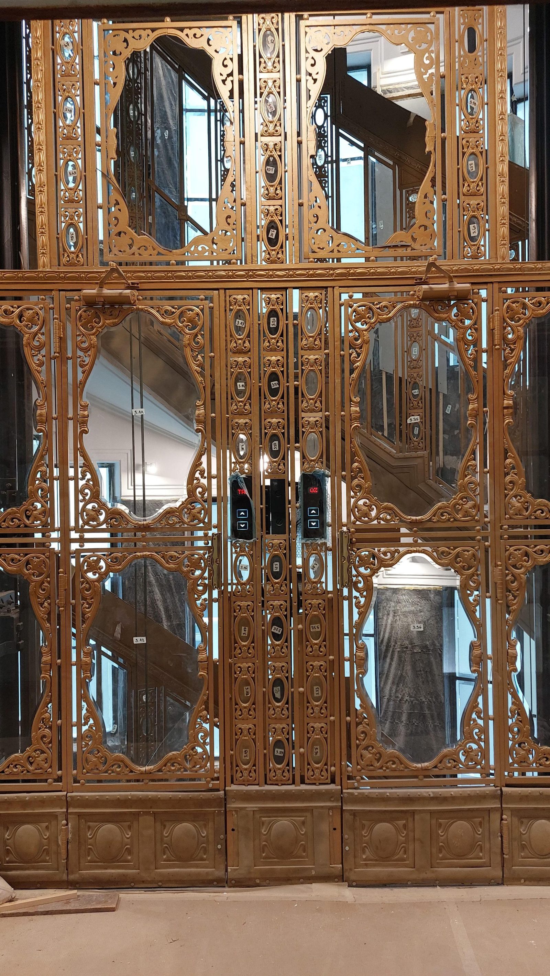
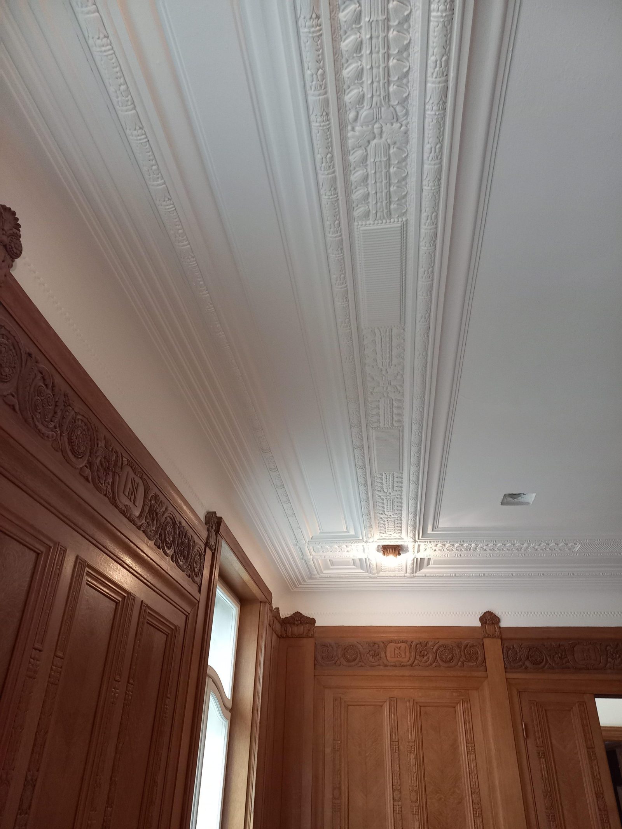
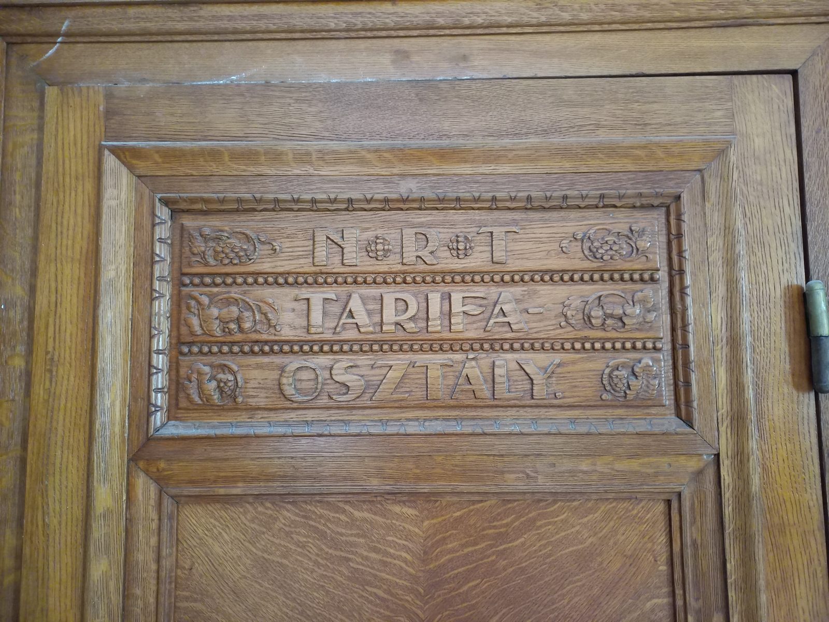
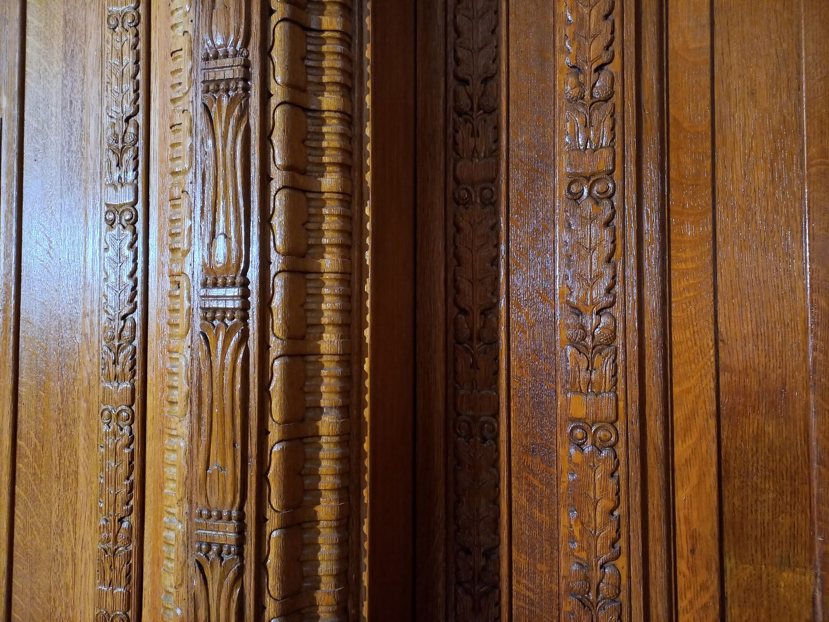
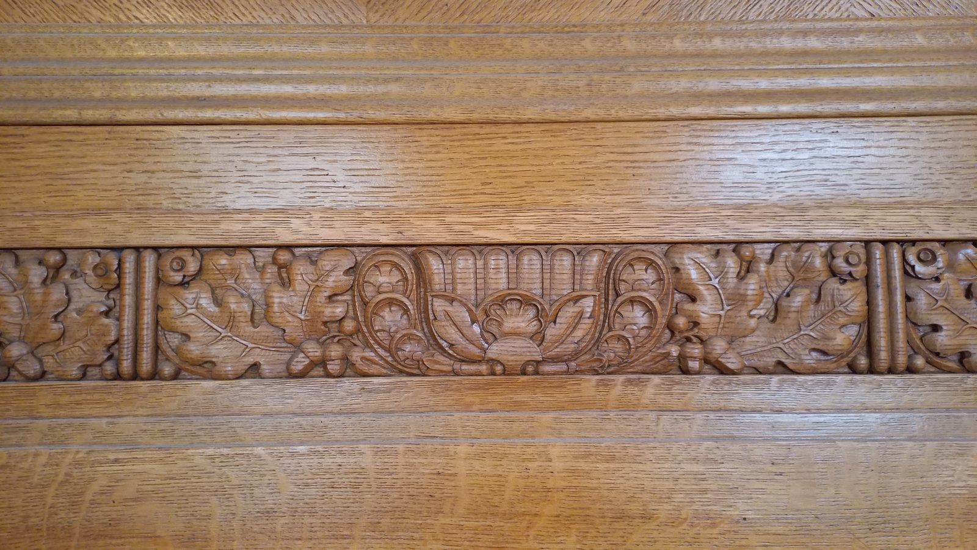
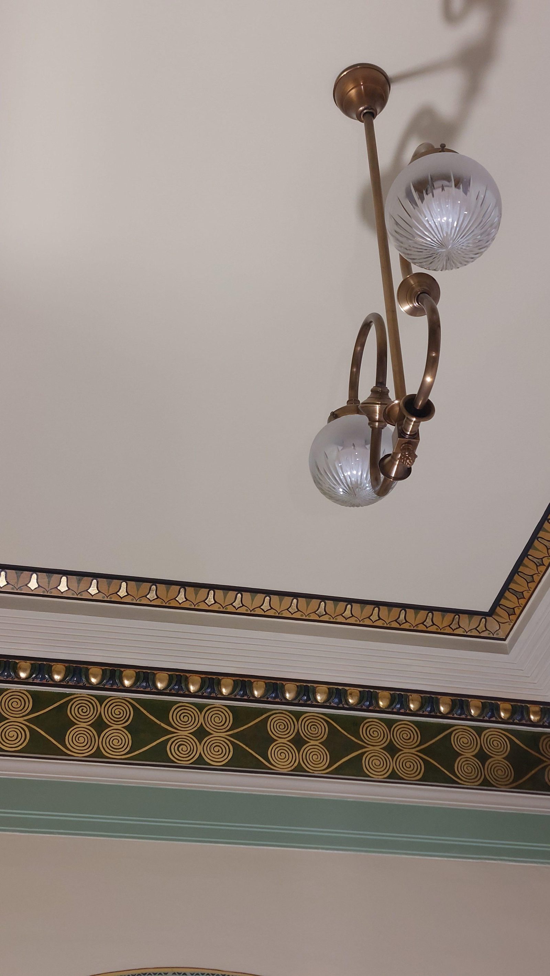
Throughout the design process, particular emphasis was placed on preserving and reinterpreting the building’s listed architectural values. Original spatial proportions, materials and architectural details were retained while contemporary design solutions were introduced to establish a natural dialogue between historic character and present-day functionality.
Contemporary spaces built on historic foundations
One of the key principles of the interior design concept was respecting the original spatial structure of the building. While preserving the representative entrance hall, the ornamental staircase system and the historic lobby areas, the ground-floor circulation spaces were simplified and opened up to support more intuitive navigation and a more generous spatial experience.
The repositioned reception area allows for clearer organization of the shared spaces and access points, while the covered inner courtyard introduced entirely new communal functions into the building. The transformed courtyard now acts as one of the project’s central social spaces: a flexible, naturally illuminated environment connecting the building’s various functional zones.
Materiality and identity
A defining aspect of the interior design concept was the conscious use of natural, timeless materials. Historic timber motifs were reinterpreted through contemporary design tools: light natural wood surfaces, geometric patterns and ceiling installations subtly reference the original architectural detailing of the building.
The design concept also introduces the recurring “wood-bank” theme, translating the organic structure of wood into abstract contemporary forms across carpets, lighting elements and custom furniture. Copper-toned details, mesh-like patterns applied to glass surfaces and the recurring use of the letter “N” as an architectural and graphic motif establish a coherent visual identity throughout the building.
The light installation designed for the inner courtyard functions not only as a visual focal point, but also improves the spatial proportions of the courtyard, reinforcing its role as the symbolic “heart” of the building.
Sustainability and user wellbeing
Sustainable design principles formed an integral part of the interior architecture strategy. Maximizing natural daylight, applying energy-efficient lighting systems, creating adaptable spatial layouts and selecting environmentally conscious materials all contribute to the building’s long-term operational sustainability.
Particular attention was also paid to user wellbeing: visual, acoustic and thermal comfort were considered alongside the balance between collaborative and individual working environments.
Balancing heritage and contemporary workplace culture
The renewed interiors of Nádor Street 21 reflect the same architectural philosophy that defines the building’s overall transformation: preserving historic values is not about simple conservation, but about their conscious reinterpretation through contemporary design.
The result is a timeless interior environment that simultaneously respects the building’s heritage, supports modern workplace culture and represents long-term sustainable architectural quality.