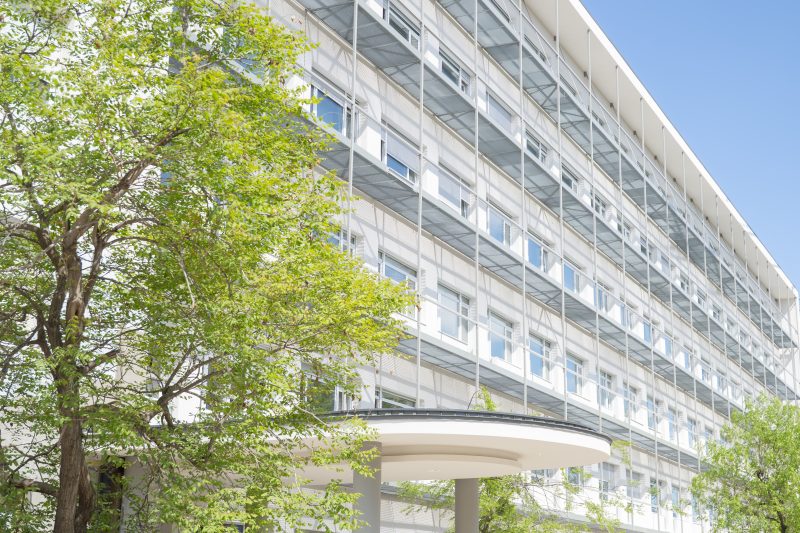
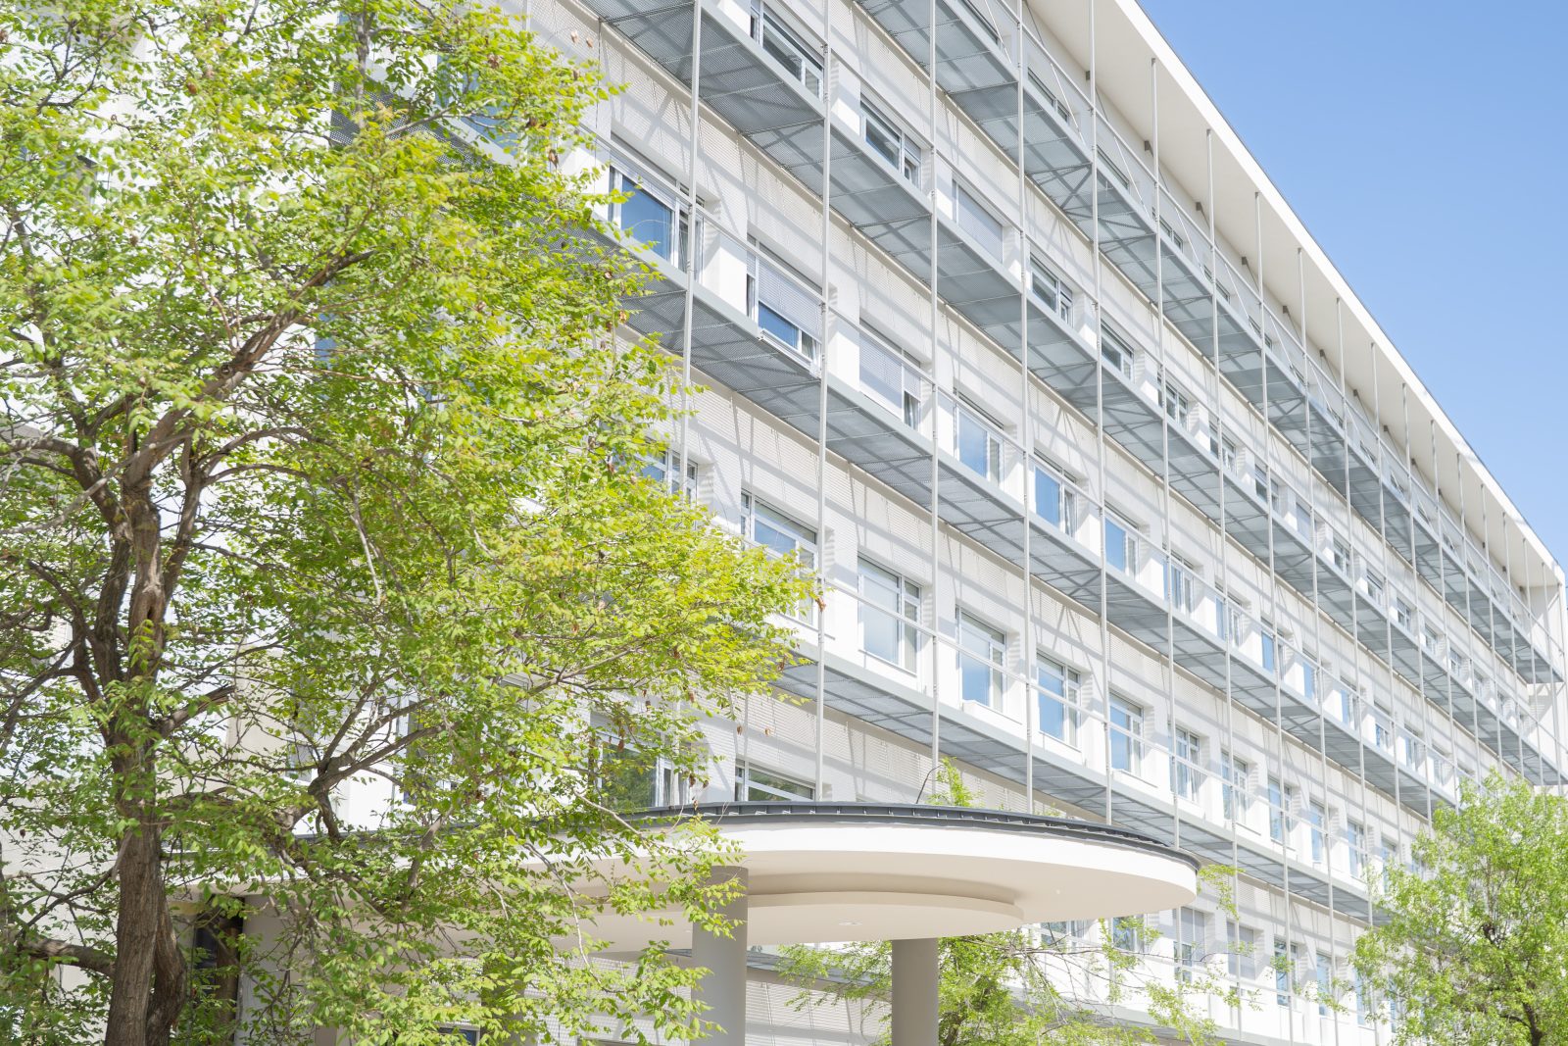
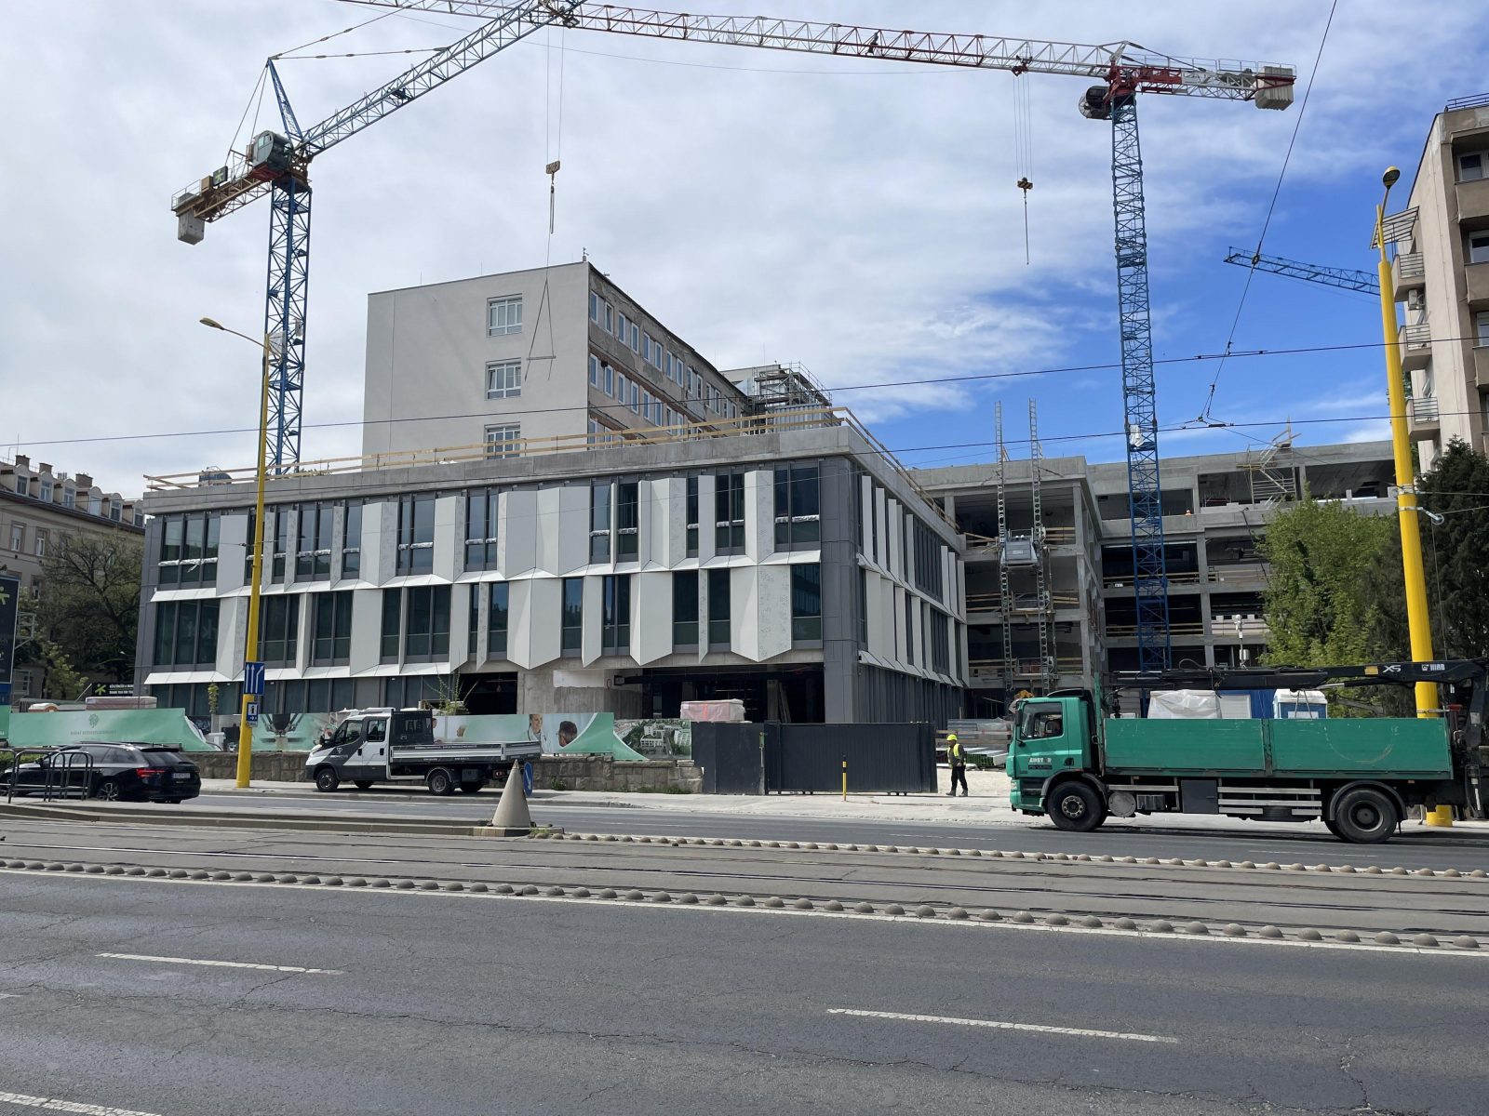
The hospital development project of the Buda Health Center and its specialist hospital, the National Center for Spinal Disorders, aims to construct a new hospital wing with a musculoskeletal focus, while also modernizing the existing hospital buildings. The program has reached an important milestone: the comprehensive external and internal transformation and modernization of the existing “A” and “B” buildings has been completed.
As a result, patients can now make use of the upgraded building sections even before the new “C” wing is completed.
The key objective of this complex investment is to expand the healthcare services provided by the Buda Health Center, while also improving the condition of the current infrastructure, thereby ensuring the necessary background for a higher standard of care that meets the requirements of the 21st century. According to Dr. Gergely Paulinyi DLA, Ybl Prize-winning architect, Chairman and CEO, and lead designer: “During the design process, the aim of the project — beyond improving the professional conditions for healing — was to create a gentle, more sustainable healthcare environment that can be operated efficiently in the long term.”
Functional Renewal and Safety Improvements in Buildings “A” and “B”
In Building “A”, four operating theatres underwent full renovation and were made suitable for accommodating the latest equipment, including the application of robotic technology. The renovated operating theatres meet the highest hygiene requirements and enable the performance of highly specialized procedures at the highest level of progressivity.
During the renovation, improving patient comfort was also a key consideration. This objective is supported by the creation of a comfortable and pleasant environment with appropriate color schemes. In the inpatient care area of the National Center for Spinal Disorders, several rooms were equipped with private bathrooms, meaning that most patient rooms now have their own bathroom facilities. In addition, all patient rooms have been air-conditioned and are now equipped with centrally operated climate control.
The design of the single and double patient rooms was guided both by today’s healthcare standards and by considerations of patient experience. New accessible restrooms were created, and all communal areas were fully renewed. Ensuring clear patient pathways, accessibility, and the consideration of ergonomic aspects were also important guiding principles.
In the basement, changing rooms serving employees were created, together with the associated social facilities, as well as a staff lounge and dining area, thereby improving the efficiency of internal operations and the wellbeing of those working at the institution.
In Building “B”, new doctors’ rooms, office and administrative functions were created for the staff, and a new chapel was also completed. In the radiology department, a modern automatic X-ray imaging system equipped with a robotic arm has been put into operation, simplifying, standardizing, and accelerating the diagnostic process. The Central Sterilization Unit located in the basement underwent complete renovation, with state-of-the-art autoclaves and washing equipment installed.
The stairwells of the buildings were fully renovated, and modern fire protection and security systems were installed at several points throughout the buildings.
According to Gergő Burián DLA, lead designer and project director: “The interventions were not merely aesthetic or functional in nature: the aim was to create an institutional environment that can be operated safely and efficiently in the long term, and which meets the requirements of modern healthcare infrastructure.”