Our firm was commissioned to undertake the design work in December 2023. Our task is to revise the previously approved plans—some of which had already been developed to construction documentation level—in line with the client’s requirements.
The building is a Grade I listed historic monument located within a UNESCO World Heritage Site. It was built in 1912 to designs by Albert Kőrössy and Géza Kiss as the headquarters of the Hungarian Agricultural and Annuity Bank Ltd. Its classically inspired architectural style incorporates modernised Renaissance and late Baroque elements. The building was altered in 1922 according to plans by Aladár Münnich, when the half-turn staircase rising from the second floor was constructed in the Nádor Street wing. A major refurbishment was carried out in 1982 to designs by Antal Lázár, giving the building its present-day configuration.
The objective of the current refurbishment is to create a modern, high-quality office building that meets contemporary requirements while significantly enhancing its value through the restoration of its historic architectural features.
The project includes the partial refurbishment of the external façades. Windows and doors that have not yet been renovated will undergo comprehensive restoration with the involvement of specialist conservators. The stone cladding, cornices and architectural sculptural elements will be restored and reinforced, while the sheet-metal detailing and rainwater drainage system will also be renewed. In addition, the façade will receive new architectural lighting.
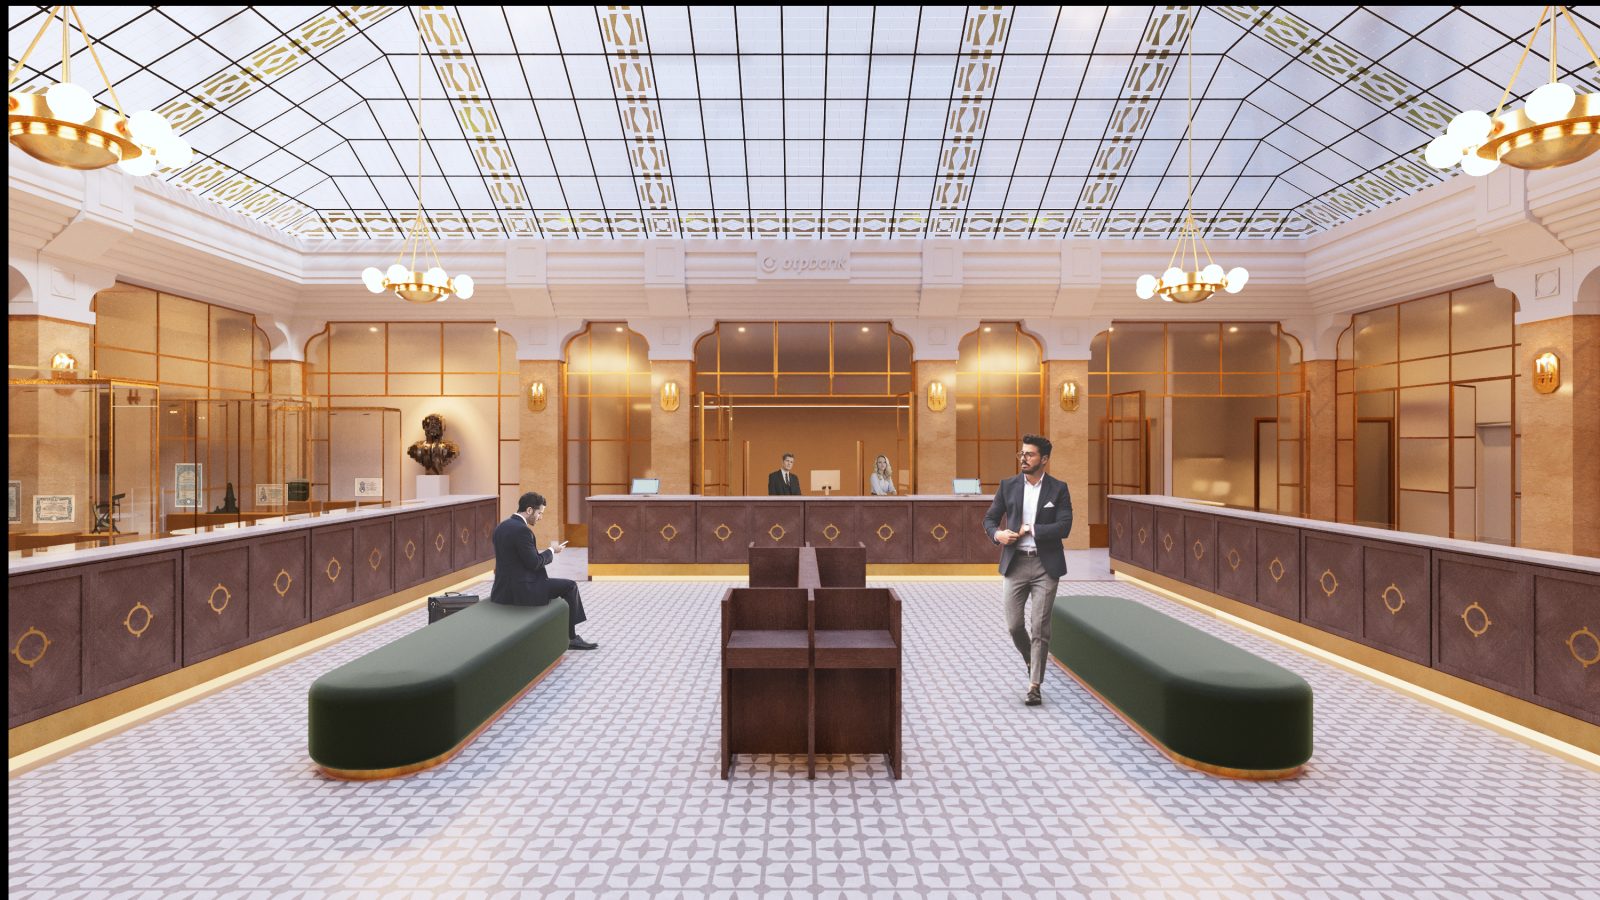
The outdated slate and zinc-sheet roofing will be replaced with a modern sheet-metal roof, and the roof geometry will be modified. This will create additional usable office space while ensuring full compliance with the relevant regulations. The central courtyard’s ornate historic stained-glass and metal roof structure will be restored, and the protective roof above it will be replaced.
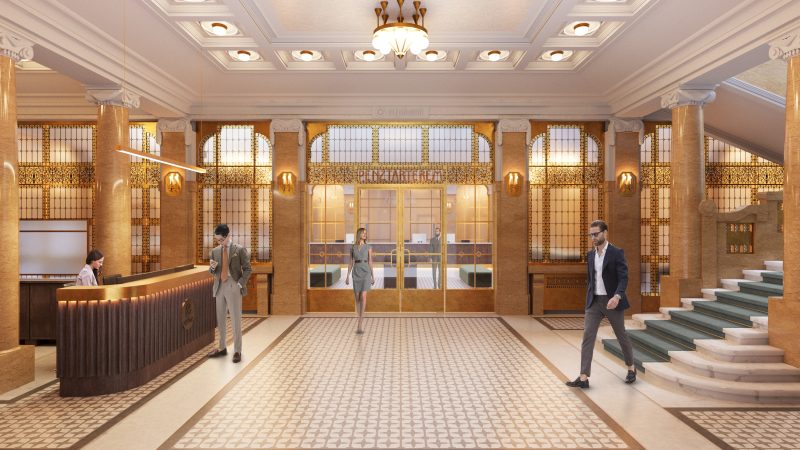
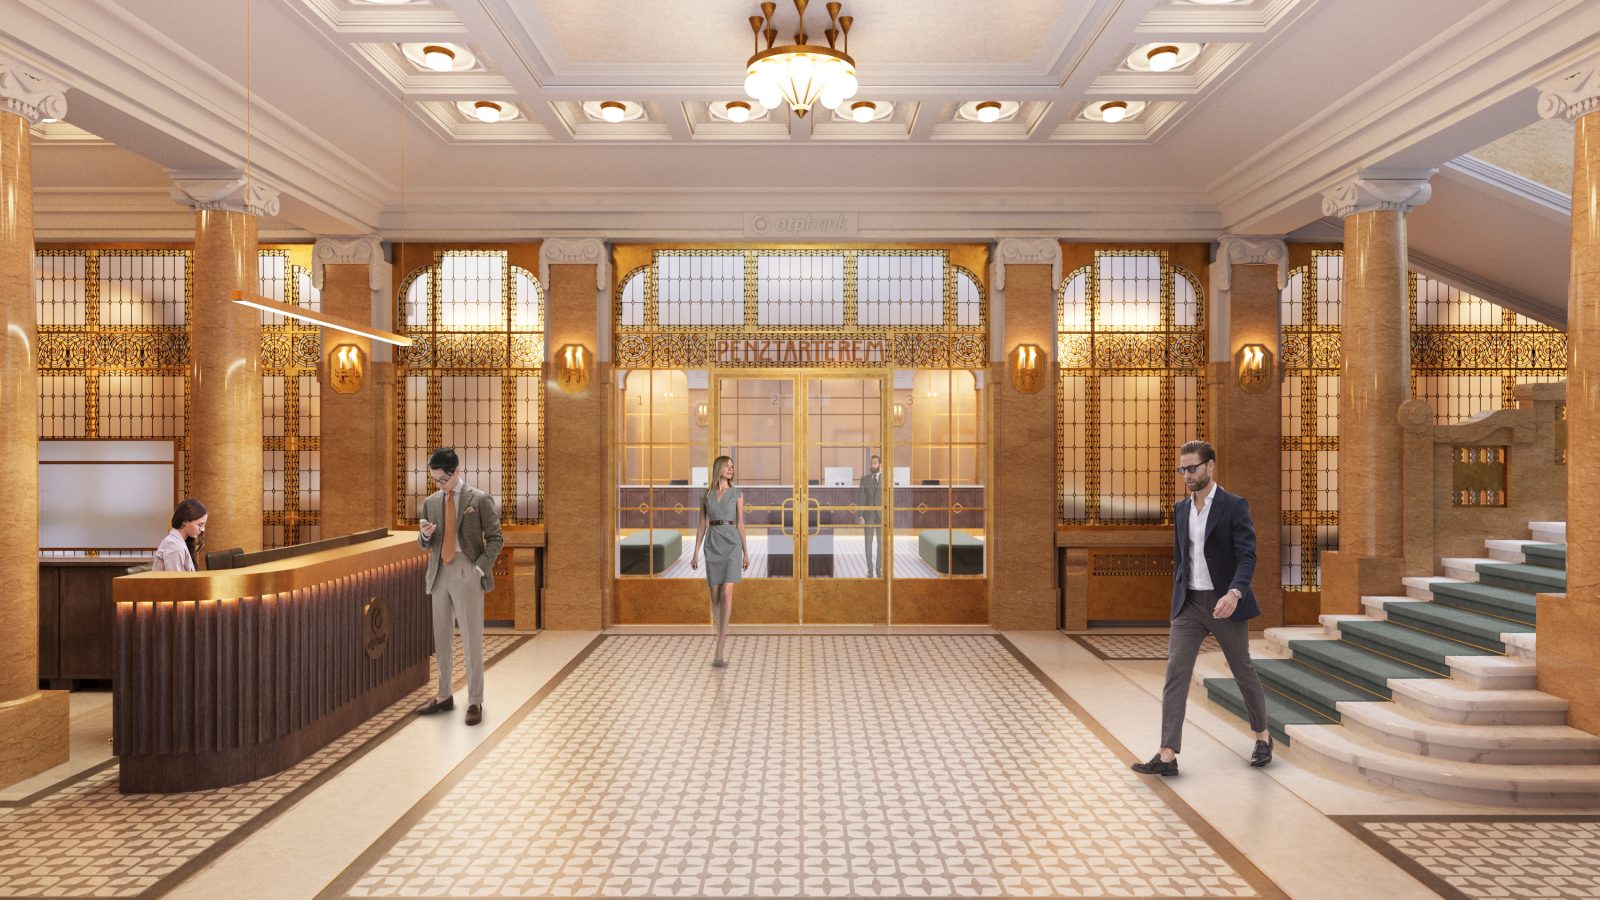
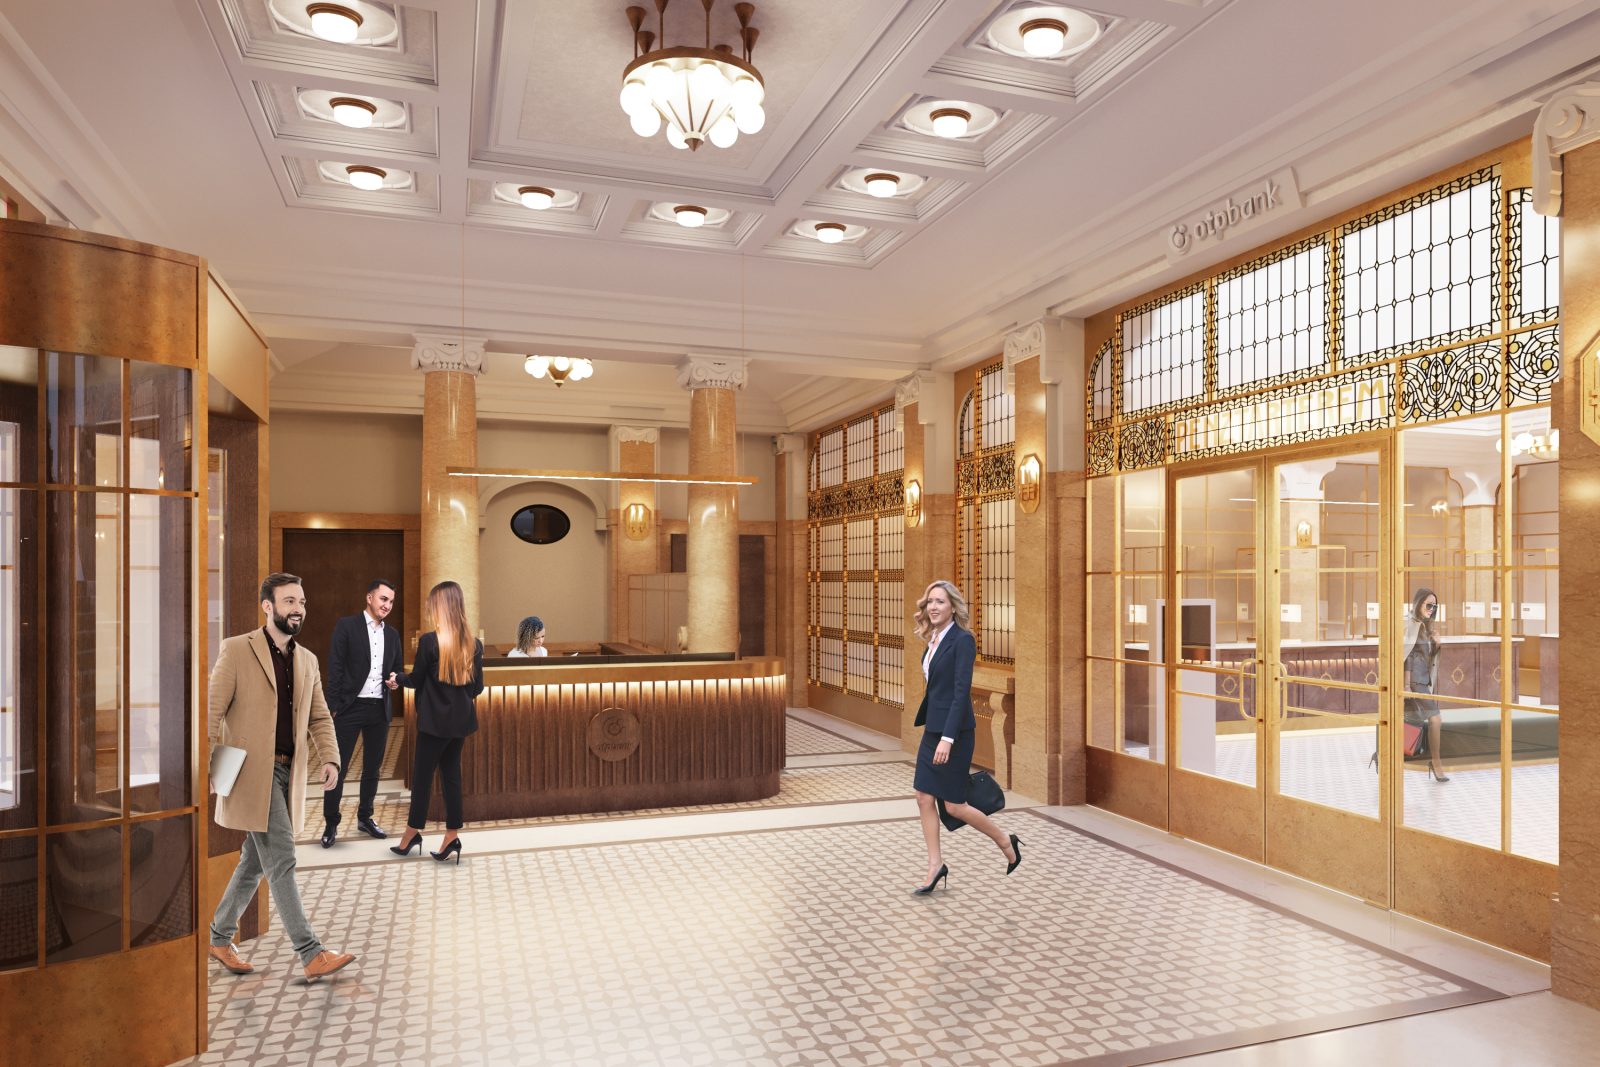
The main entrance lobby will be refurbished, and a new reception and security desk will be installed to provide a more comfortable and welcoming environment for visitors. The decorative plaster mouldings and lighting fixtures on the ceiling of the reception area will also be restored.
The former banking hall will retain its original function, complemented by exhibition and event spaces presenting the history of OTP Bank. The hall’s former central bench and U-shaped counter arrangement will be reconstructed. On the ground floor, the flooring of the ornate historic spaces will also be renewed. Based on historical photographs, patterned cement-tile fields will be reconstructed to align with the articulation of the walls and the ceiling layout, combined with marble-effect porcelain stoneware tiles.
Several rooms on the building’s standard floors have already been refurbished. The current project is therefore primarily focused on the corridors. Particular attention must, however, be given to the richly decorated historic interiors adjoining the main staircase on the first and second floors. Our principal task is to preserve the original character of these spaces and refurbish them in keeping with their historic spirit.
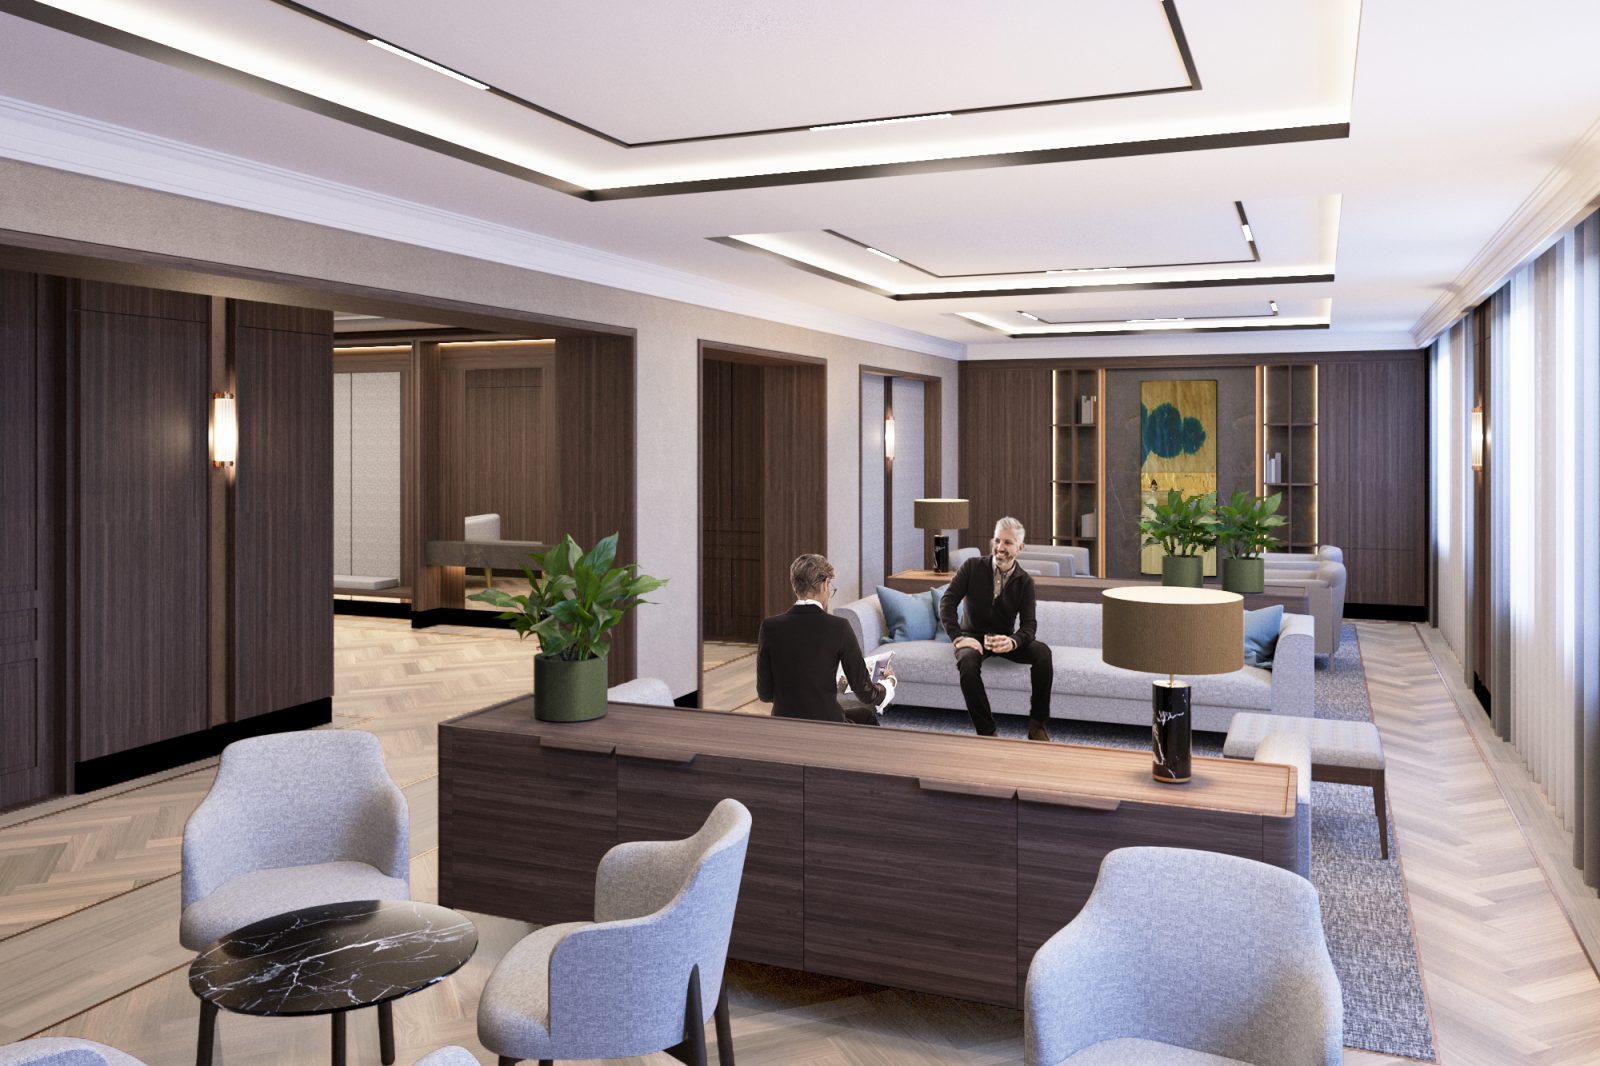
The roof structure above the fifth floor will be partially renewed, and the attic wall facing the inner courtyard will be reconstructed. This intervention will create a larger office area, providing workplaces for approximately 30 people, together with washroom facilities. The floor will also feature a high-quality reception area, collaboration spaces and meeting rooms.
The fifth floor will become the building’s most prestigious office level; however, the entire building—including its most significant historic interiors—will be refurbished and modernised.