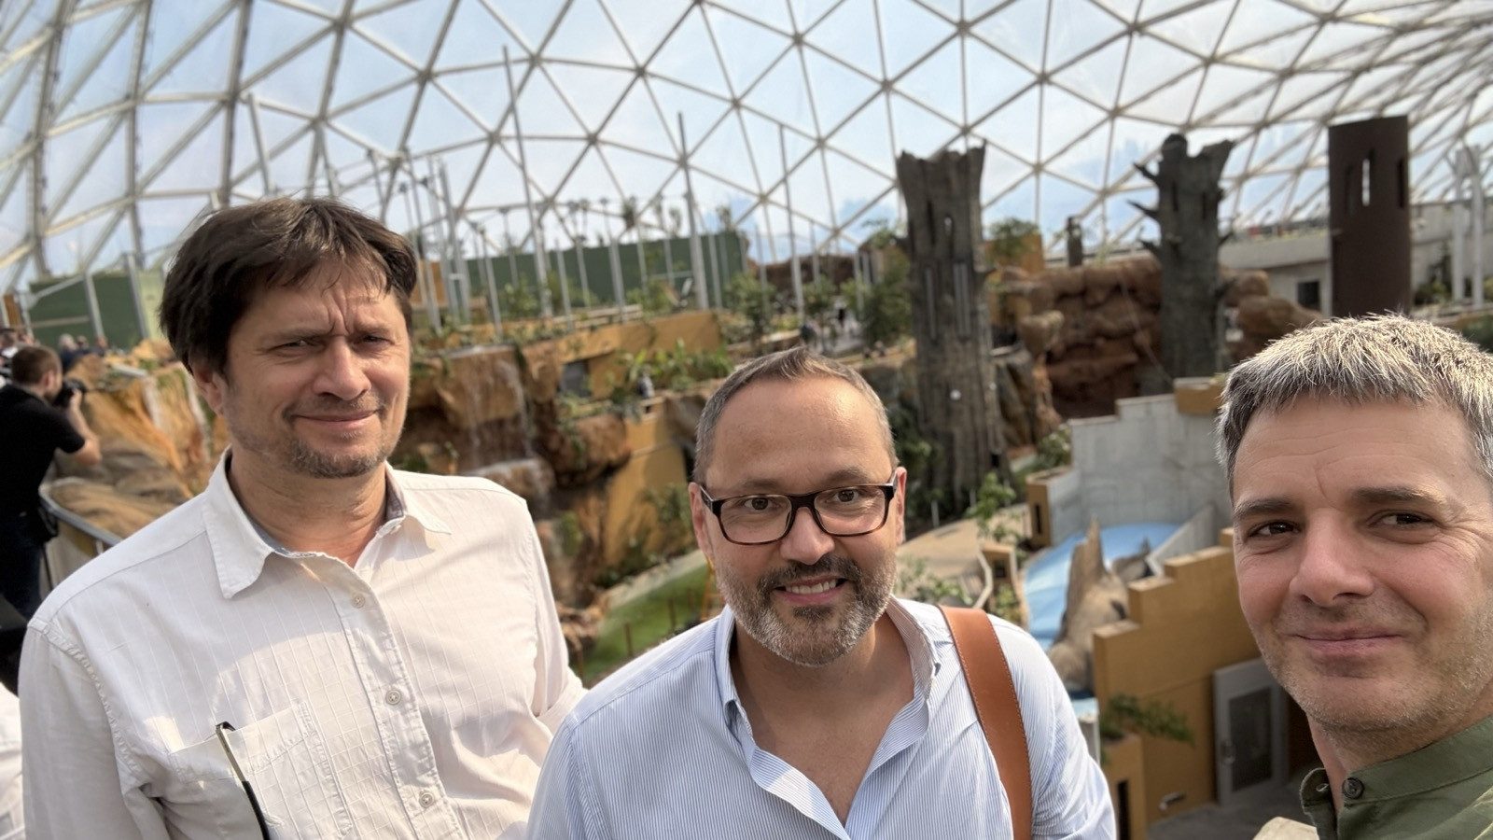
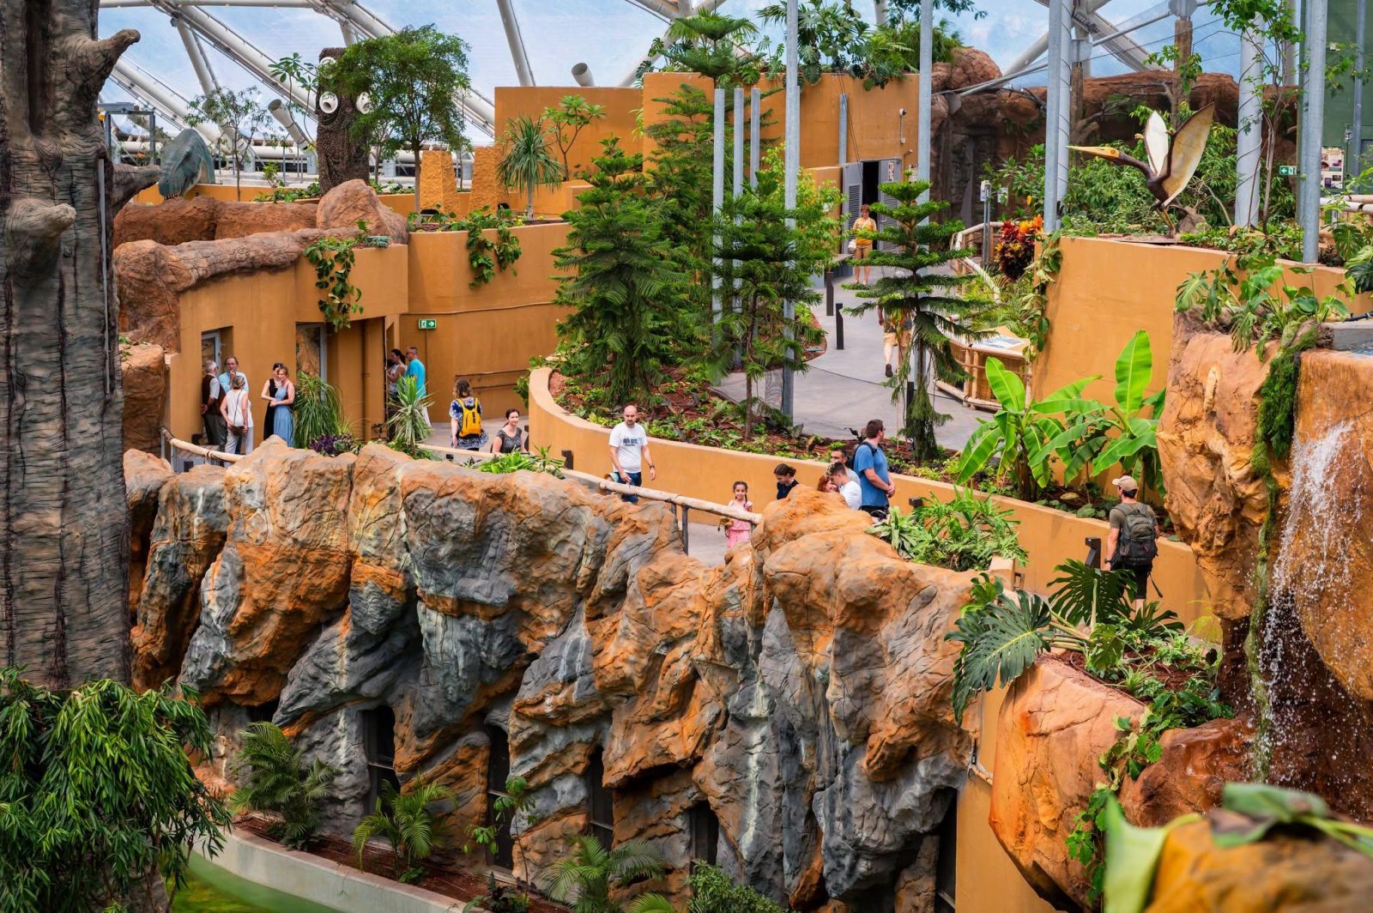
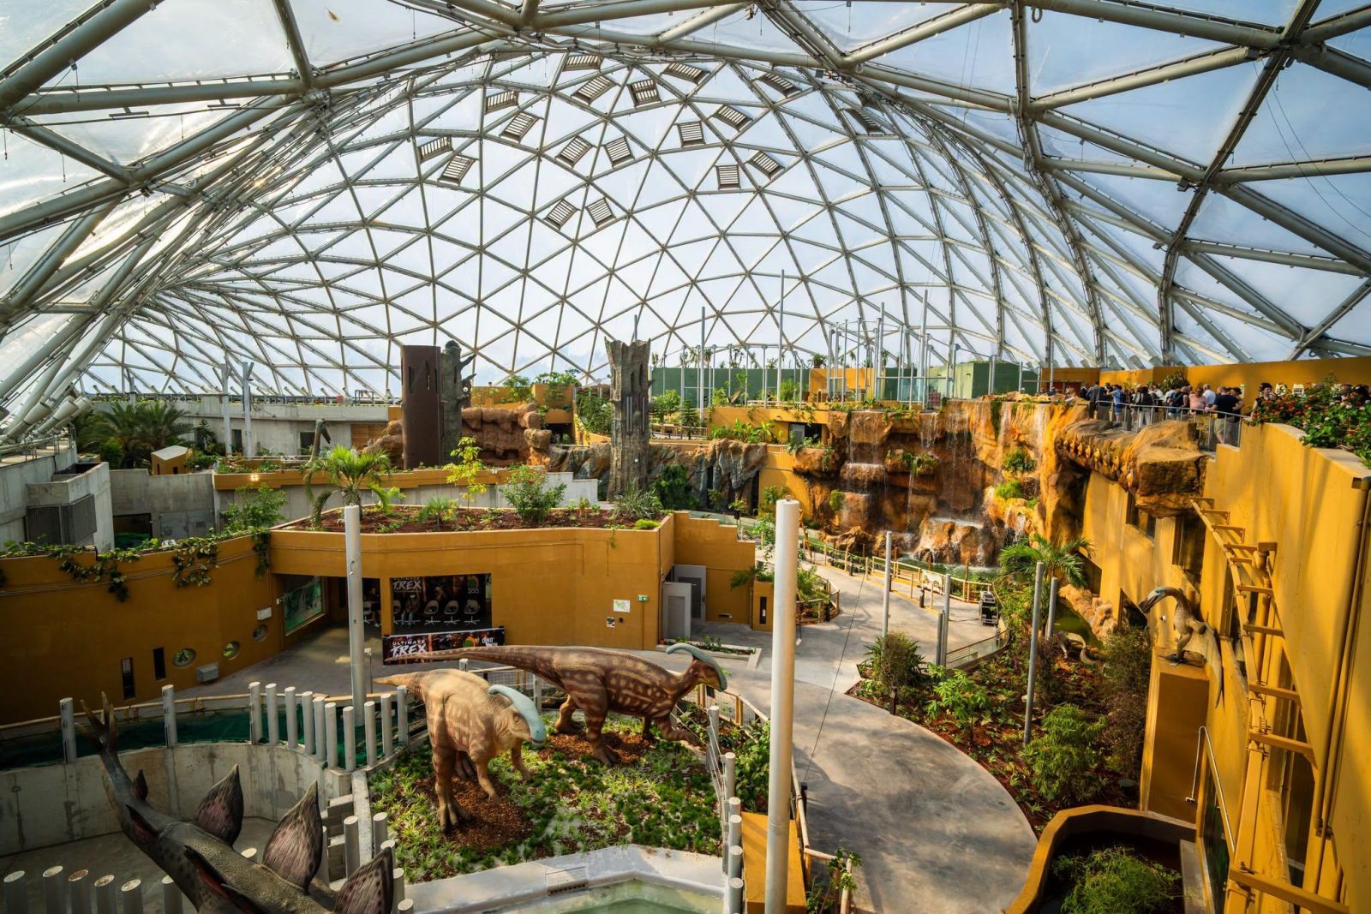
On 1 July 2026, the Urban Oasis created inside the Biodome of the Budapest Zoo and Botanical Garden opened to the public: an approximately one-hectare, covered, four-season exhibition space where visitors can experience tropical and subtropical plant life, special animal species, paleontological attractions, and a waterfall 14 metres high.
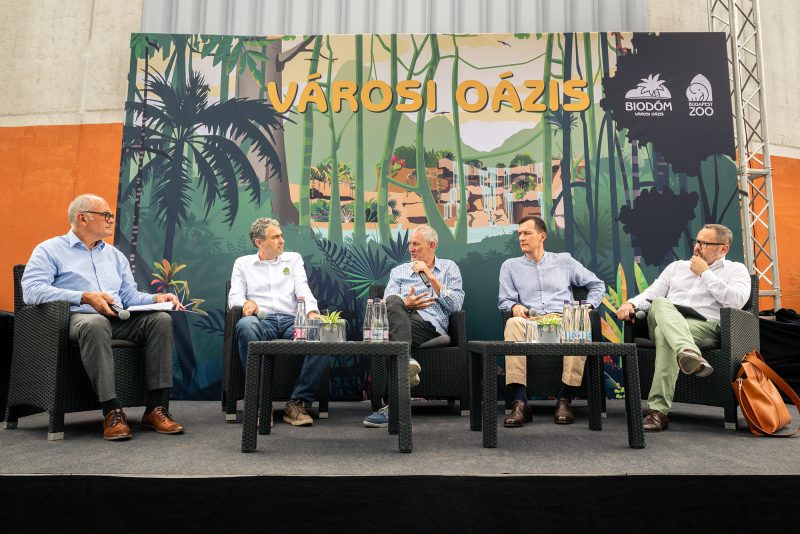
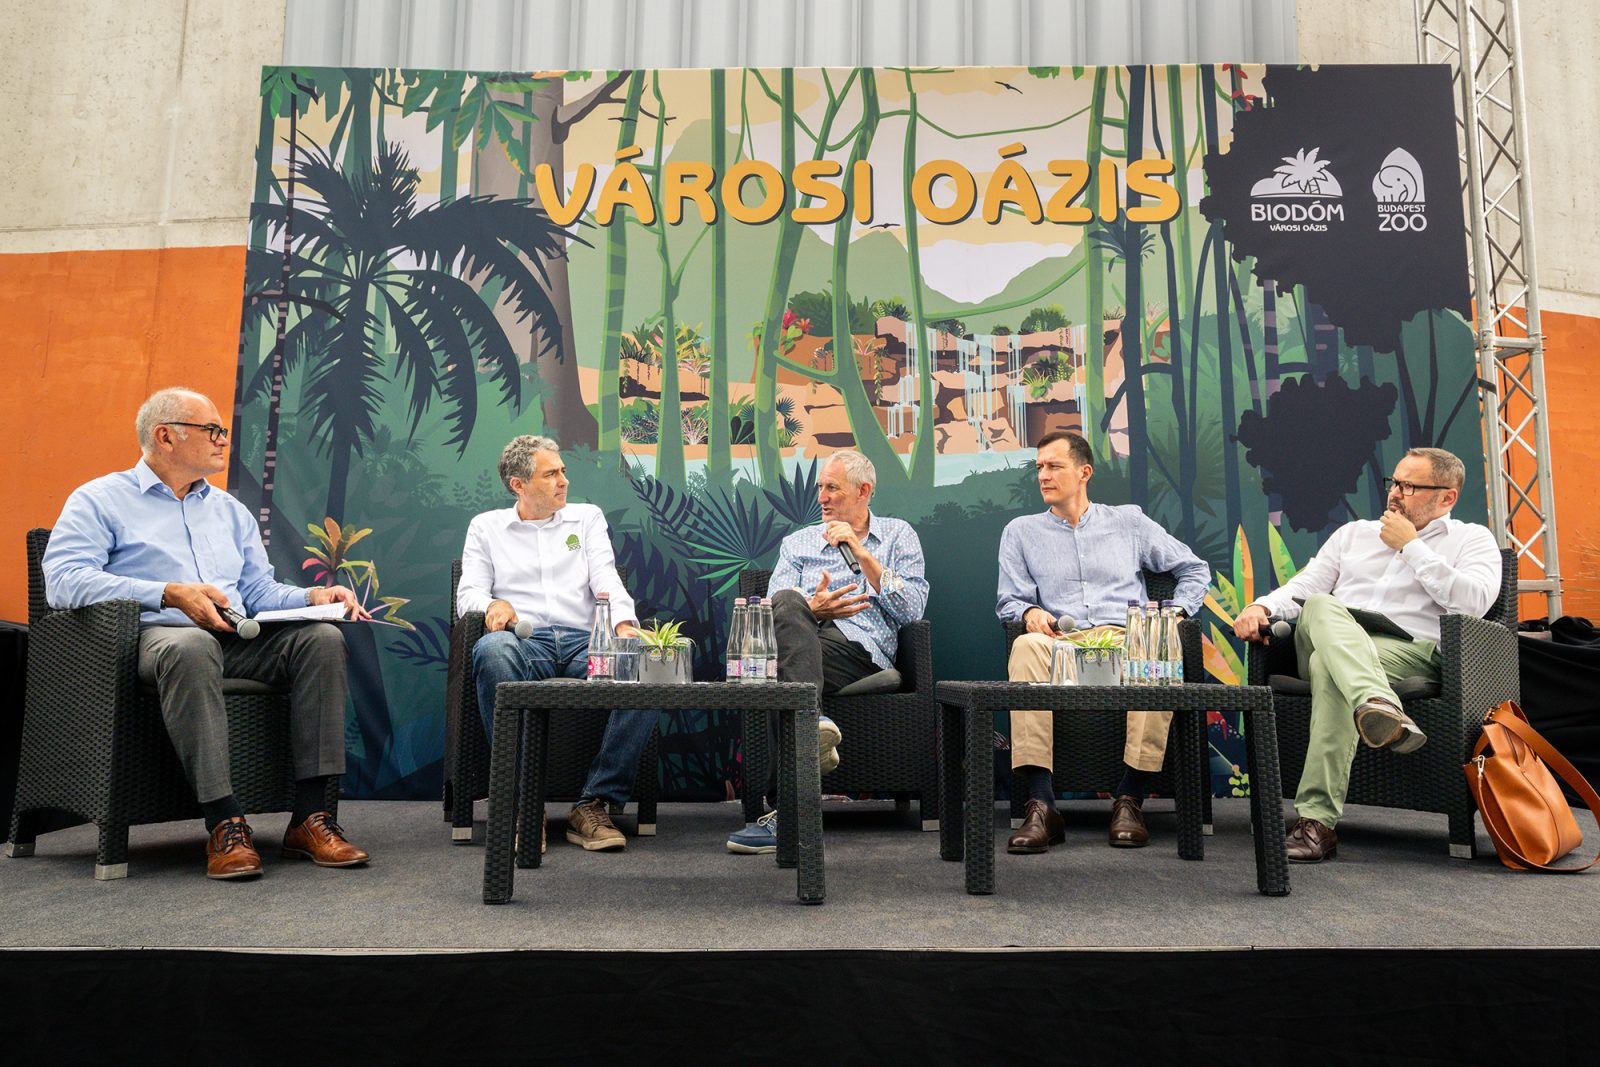
As part of the opening programme, a roundtable discussion was also held about the Biodome building. The event featured our company group's chairman and CEO, the Ybl-award winning Dr. Gergely Paulinyi, one of the lead designers of the Biodome. The discussion was moderated by Gábor Gundel Takács, after which the participants jointly launched the Biodome’s waterfall.
When people think of the Biodome, the first things that often come to mind are its distinctive form, its scale, or its long development process. From an architectural point of view, however, it is just as fascinating to explore the design logic, structural thinking, and environmental approach behind the building. On the occasion of the opening, we have collected five interesting facts that present the Biodome from a new perspective:
1. One large living environmentThe Biodome follows the logic of contemporary zoo design: rather than being a collection of separate buildings, it is a single, year-round exhibition space created beneath a vast translucent envelope. As the central structure of Pannon Park, it is integrated with the outdoor enclosures and surrounding landscaped areas.
2. Not an artificial climate, but an adaptive ecosystemThe aim of the Biodome’s design was not to create a permanently controlled indoor climate, but rather a subtropical environment capable of adapting to external weather conditions through the combined operation of natural and engineered systems. Mechanical building services intervene only where and when truly necessary.
3. The roof is the result of parametric designThe Biodome’s free-form roof structure is the outcome of a parametric design and structural optimization process. Its geodesic triangulated steel space frame is covered with ETFE cushions, meaning that behind its striking appearance lies a series of conscious engineering and sustainability-driven decisions.
4. Nature is not decoration – it is part of the buildingThe ETFE cladding allows the natural daylight essential for plants and animals to pass through while mitigating the effects of external weather conditions. The interior vegetation and water features also contribute cooling and humidifying effects, functioning not as decorative elements but as integral components of the building’s environmental performance.
5. Contemporary architecture in a sensitive settingThe Biodome was created within a sensitive urban and heritage context. The historic buildings of the Zoo, City Park (Városliget), the UNESCO World Heritage buffer zone, and the existing mature trees all played a significant role in shaping the design. The objective was to ensure that the new building would not compete with its surroundings, but rather connect to them through contemporary architectural means.
In the newly opened Urban Oasis, visitors can walk among thousands of exotic plants and encounter animal species such as Hanuman langurs, critically endangered Bali mynas, and African spurred tortoises. The venue is also complemented by life-sized prehistoric reptile reconstructions and experiential science communication elements.
For us, the Biodome is not only a large-scale zoo development, but also an example of how architecture can work together with nature, rather than isolate itself from it. This approach — combining an understanding of natural systems with engineering innovation and sustainable architectural thinking — is perhaps more relevant today than ever before.