Pannon Park, Biodome





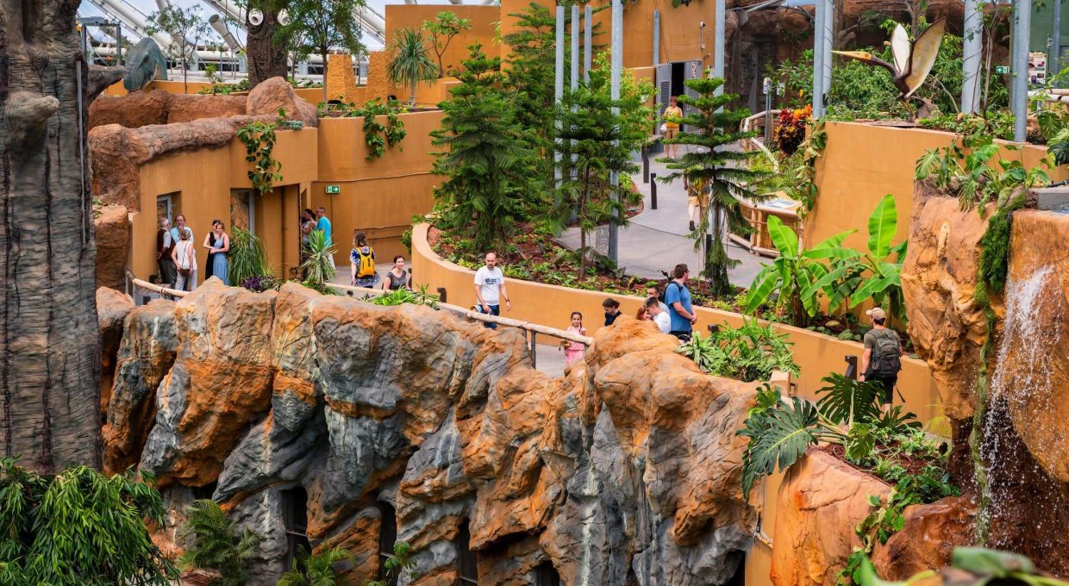
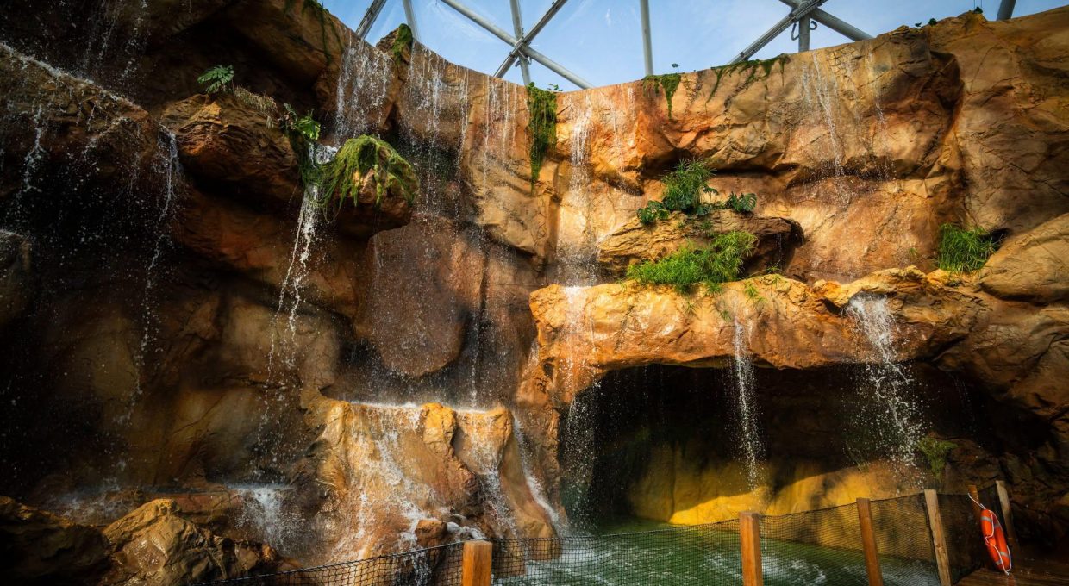
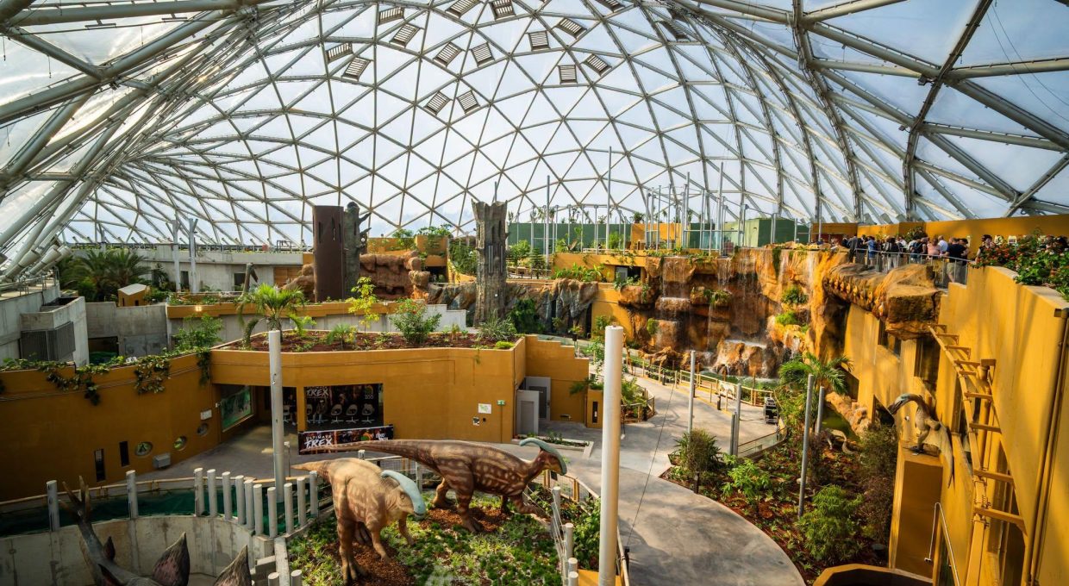
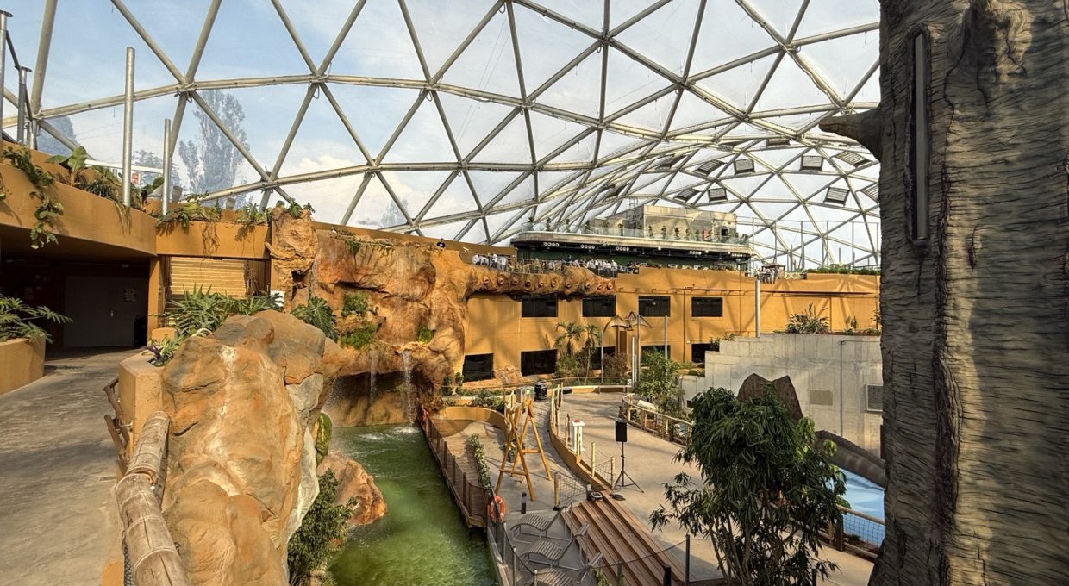

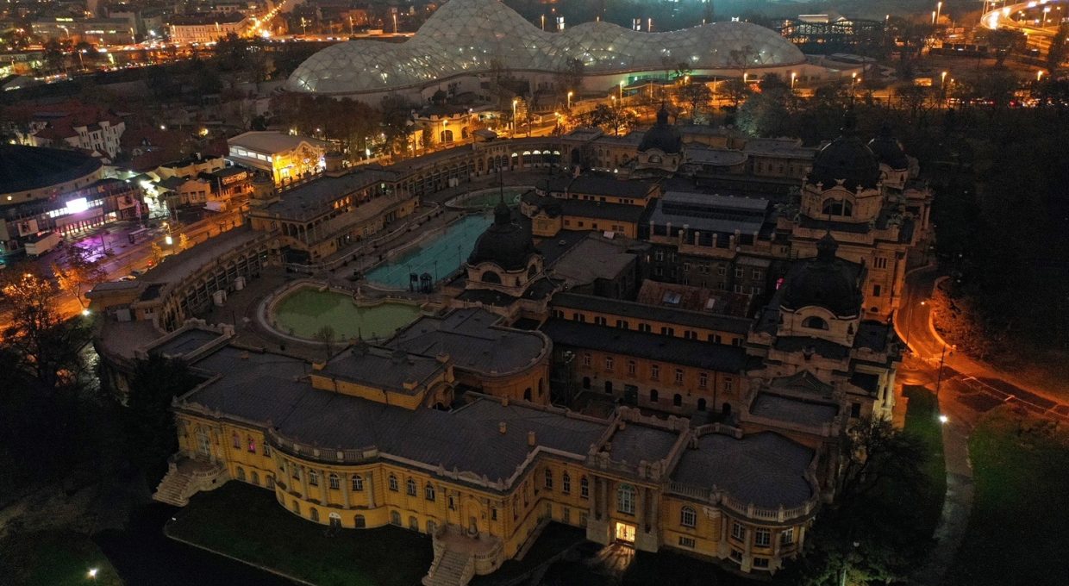
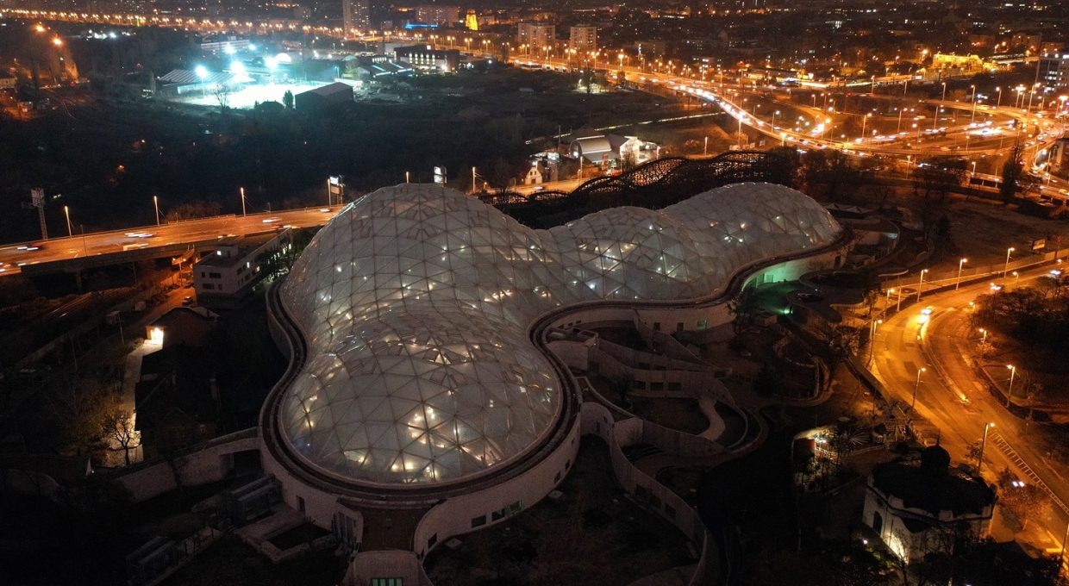












Pursuant to a decision of the Budapest General Assembly, the Budapest Zoo and Botanical Garden was expanded by incorporating the former Amusement Park site. The inclusion of this area forms the basis of the Pannon Park complex. The flagship attraction of Pannon Park is the Biodome, a large-scale, hill-shaped hall structure with a controlled, greenhouse-like climate, extensive floor area, and considerable internal height. Designed to operate year-round, it is capable of presenting a self-contained ecosystem that recreates the natural habitats of animals in an immersive indoor environment. Additional components of the development include the outdoor enclosures associated with the Biodome, the Ticket Pavilion serving as the main entrance to Pannon Park, and a new operations and storage building located in the northeastern corner of the site.
Some of the existing structures on the site were demolished, however, the Zoo will preserve and continue to operate the protected historic structures, namely the Carousel and the Roller Coaster and Fairy Boat Ride complex.

The central concept behind the Pannon Park Collection Master Plan was that, during the Miocene Epoch approximately 7–15 million years ago, the climate of present-day Hungary and its flora and fauna were significantly different from those of today. According to the original concept, the animal and plant species to be introduced would represent modern equivalents of species that once inhabited the region. The internal climate of the Biodome is designed as a living-house environment, dynamically following external climatic conditions.
The building will essentially consist of three main components: the Pannon Sea Aquarium, the Pannon Primeval Forest, and the Visitor Centre. To date, only the “Urban Oasis” has been completed within the Primeval Forest section.
To create the most comprehensive visitor experience possible, we employed the latest technologies and design tools to ensure that the building could be constructed and operated in the most efficient, rational, and sustainable manner.
A defining feature of the structure is its steel space-frame system, which is supported by a continuous reinforced concrete perimeter ring. The enclosure is formed by ETFE foil cushions installed within the fields of the space frame. Owing to their light-transmission properties and structural characteristics, ETFE cushions represent an optimal solution for animal and plant habitats. Approximately 45% of the total ETFE surface area incorporates fixed printed shading.
The Biodome's mission is to communicate the importance of natural history, species evolution, biodiversity, the human activities and environmental changes that threaten it, the impacts of climate change, and the principles of sustainable development. Through engaging storytelling and immersive experiences based on contemporary animal species, the Biodome aims to convey these messages to visitors in an accessible and memorable way.
Project data
-
Name
- Pannon Park, Biodome
-
Project start year
- 2014
-
Completion
- 2020
-
Location
- Budapest, Hungary
-
Function
- Public building
-
Certifications
- International Property Awards 2018 - Best Leisure Architecture Europe