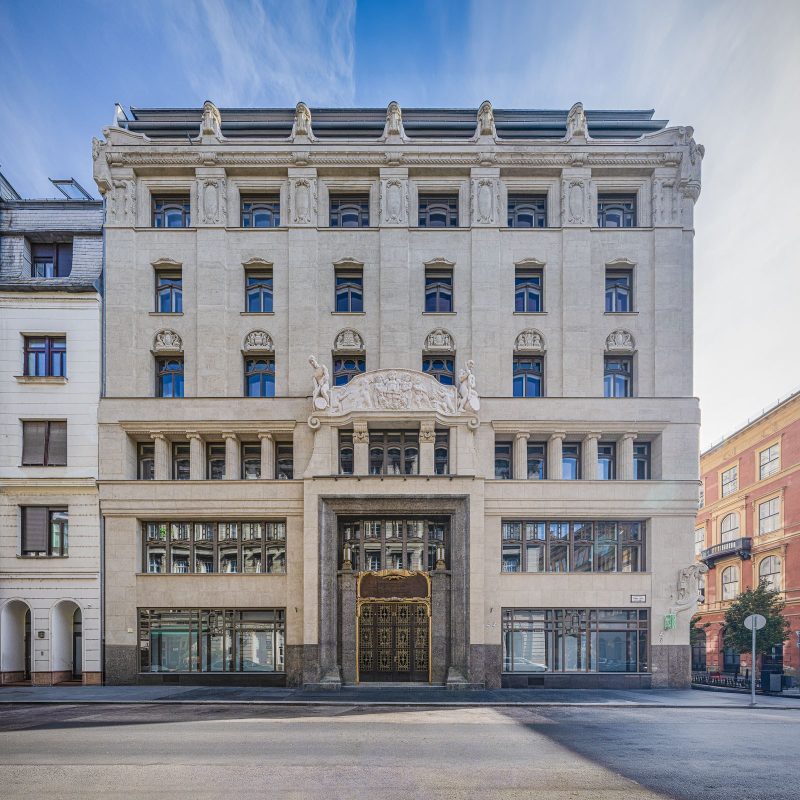
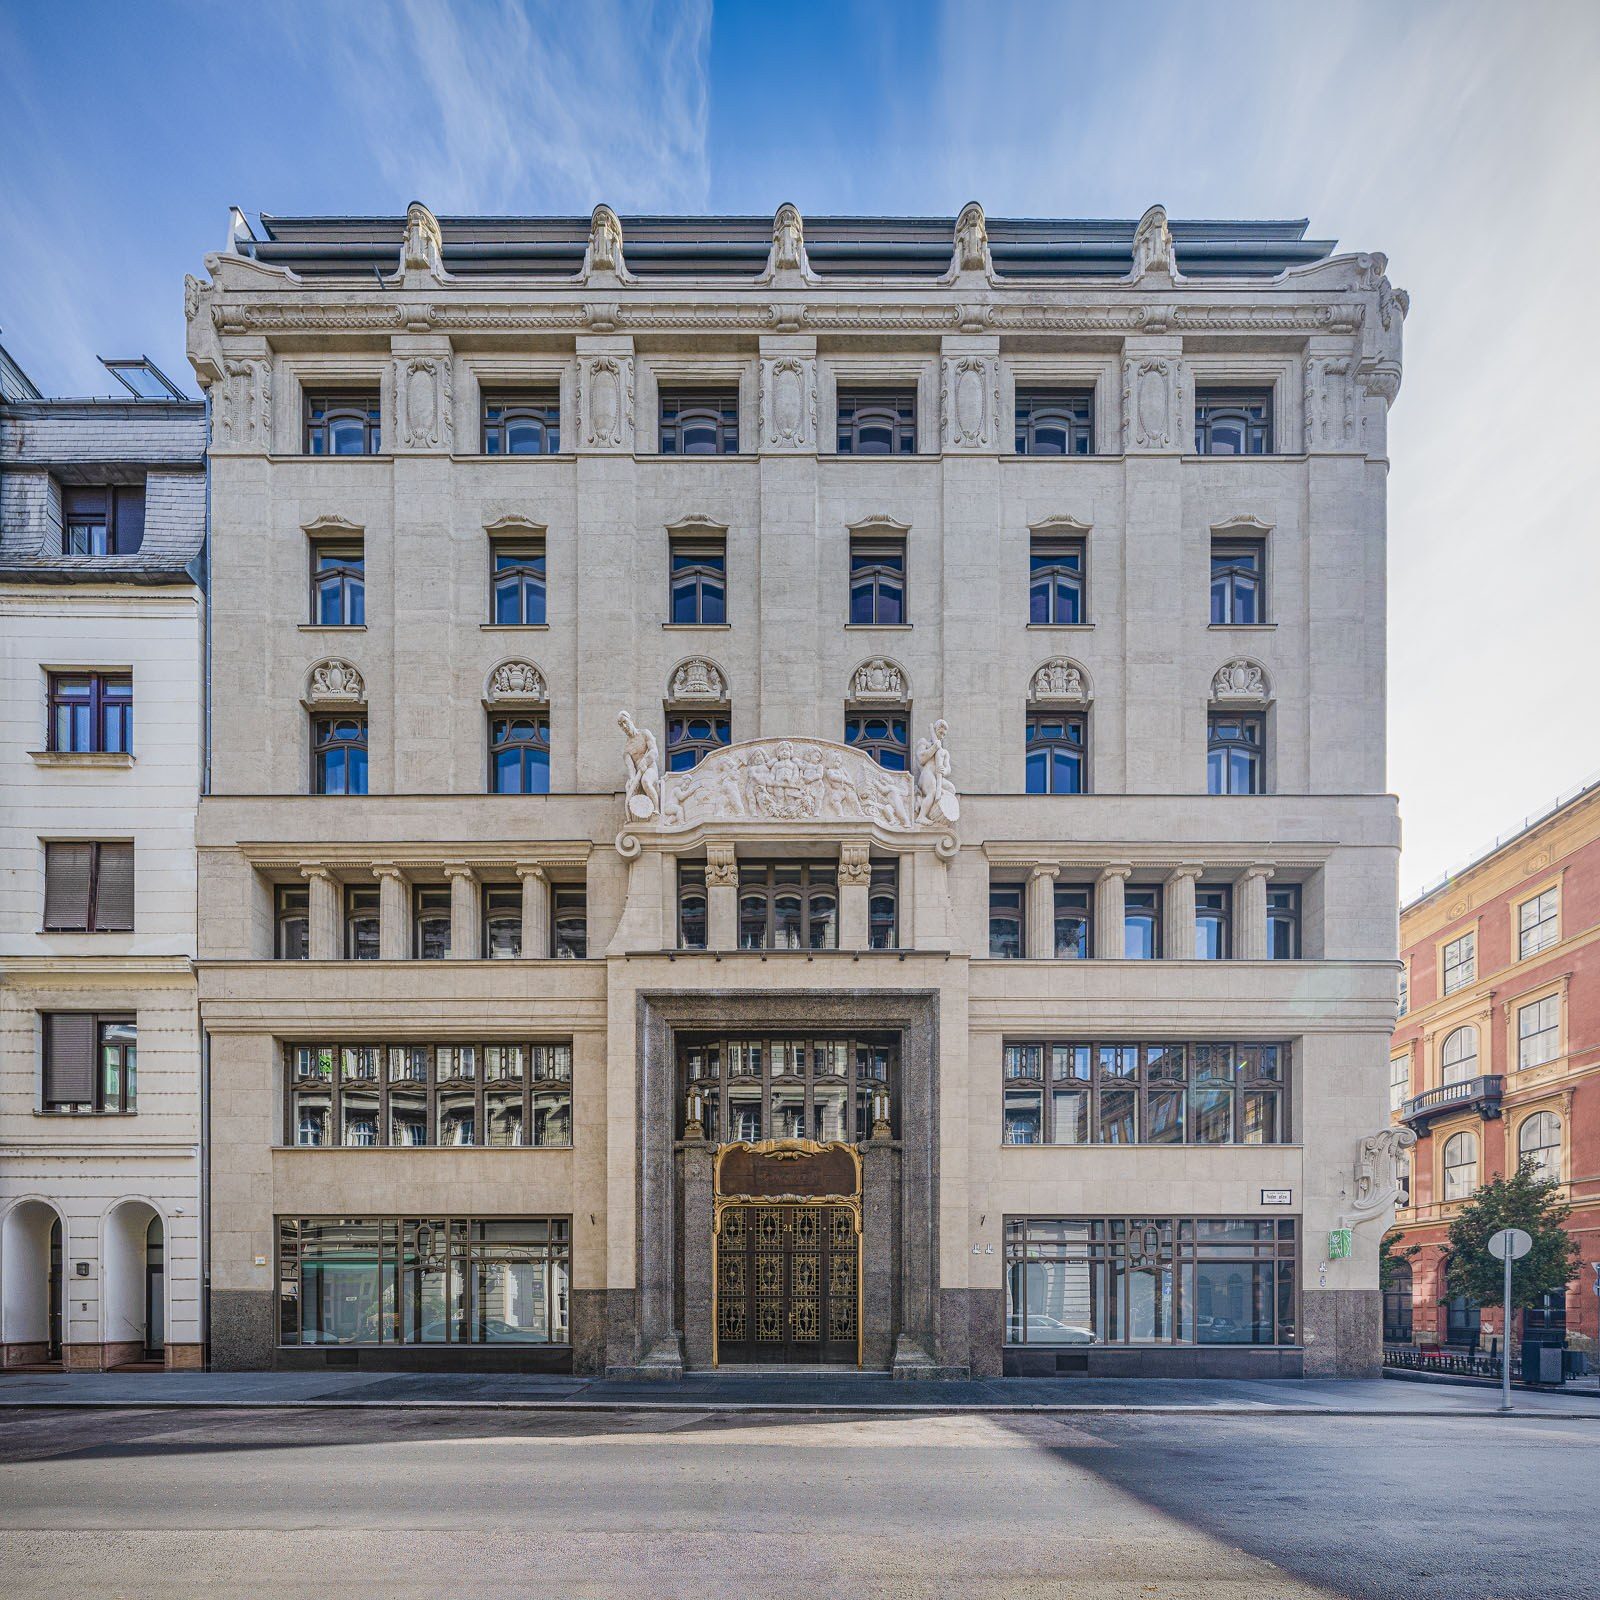
The renovation of the landmark building formerly known as the Nasici Fabank headquarters is now complete. We began the design process in 2021 after winning an invited architectural competition. The goal was to preserve the building's historic values while transforming it into a modern and functional workplace.
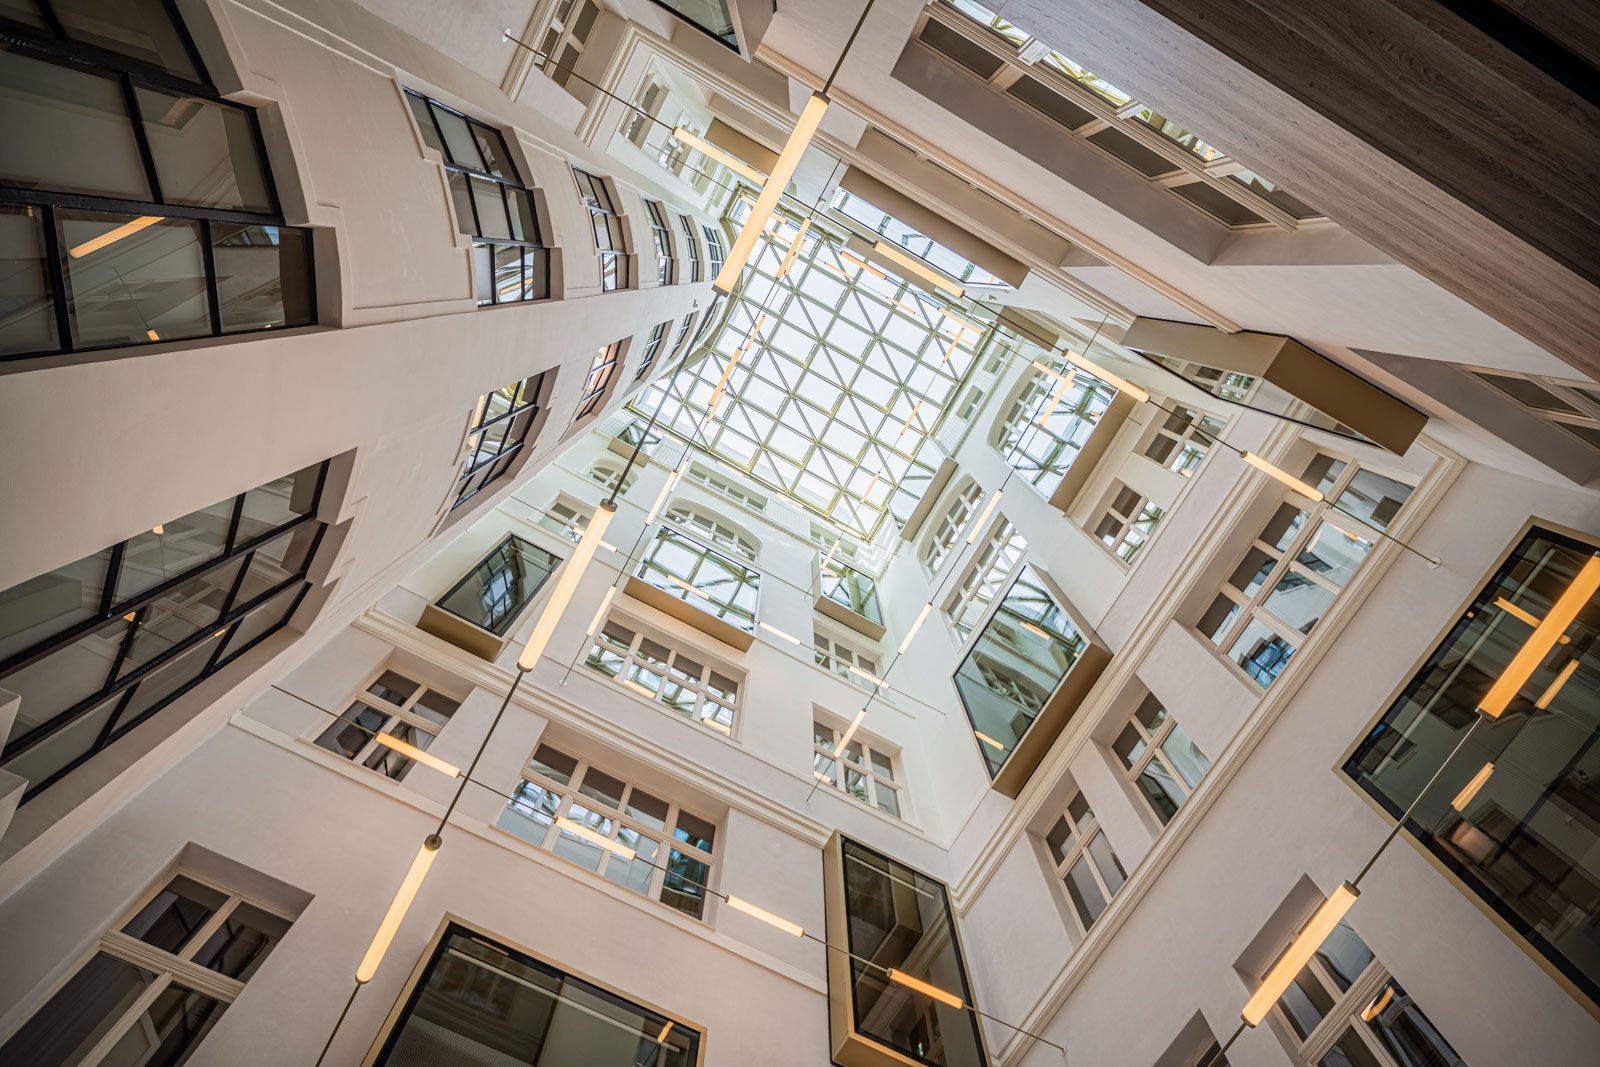
A key element of the concept was covering the inner courtyard with a glass roof. The formerly dark courtyard has been transformed into a generous central community space. By removing unused galleries and introducing larger glazed surfaces, more natural daylight reaches the interior. Contemporary glass volumes facing the courtyard create a striking contrast while complementing the historic setting.
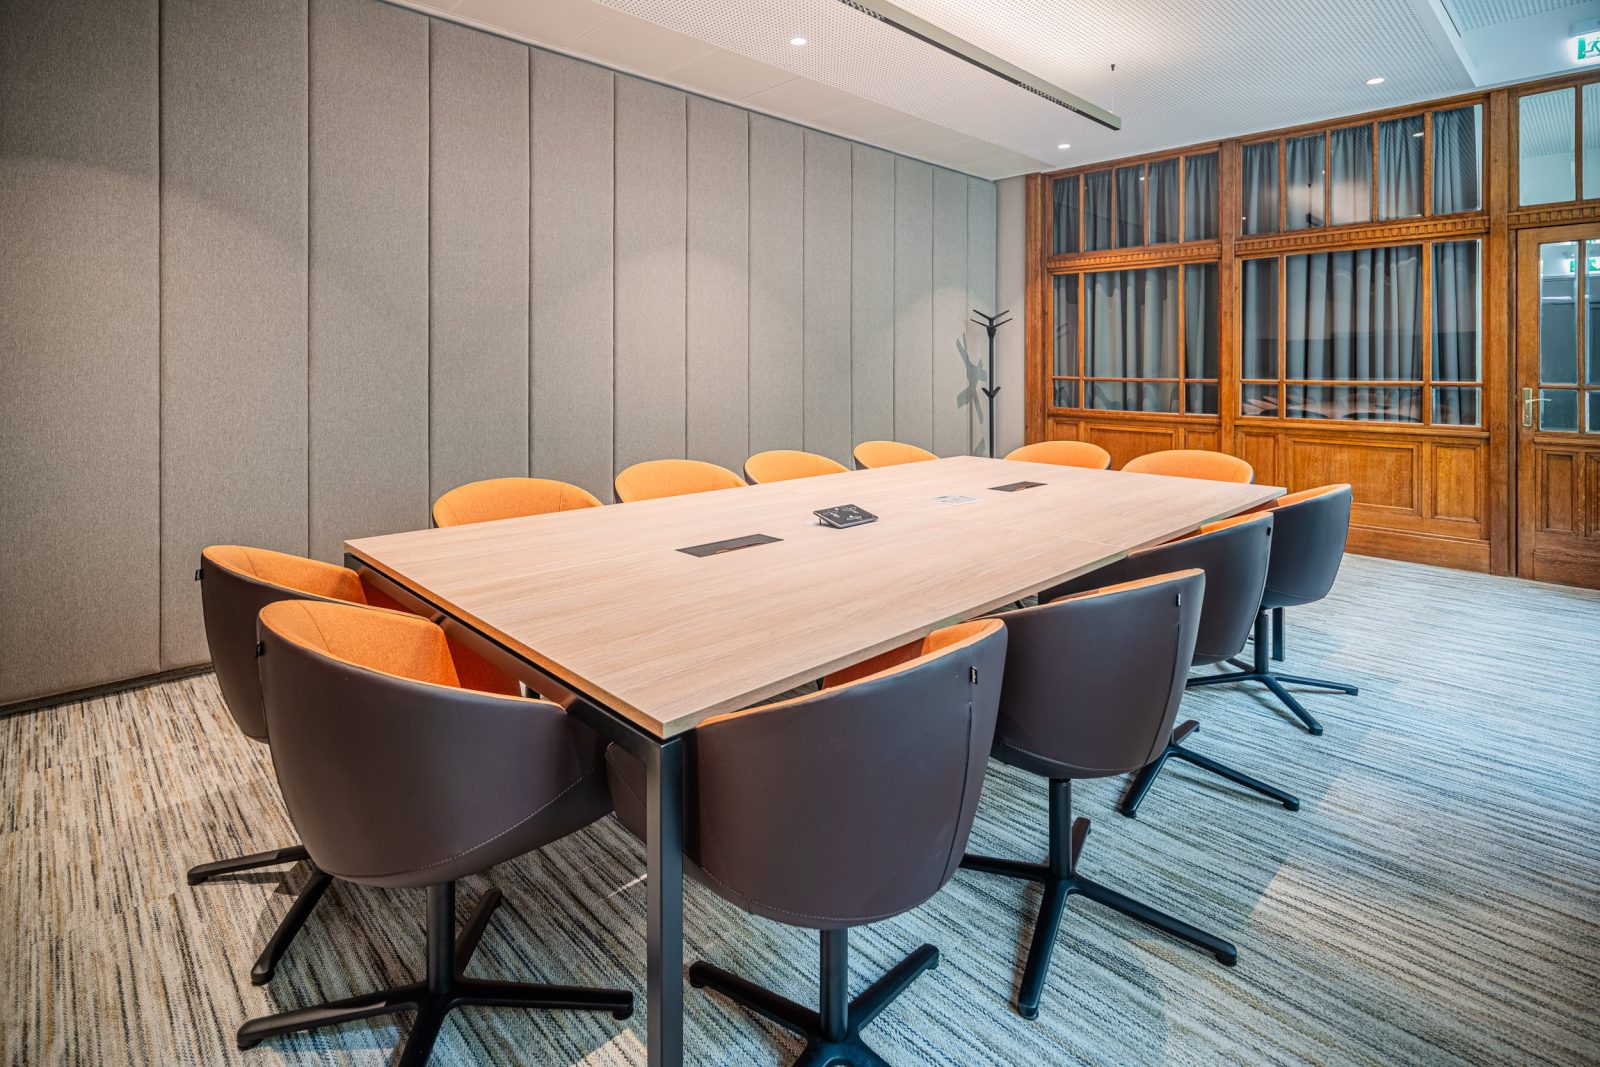
The ground floor was redesigned to serve both visitors and building users. Historic spaces have been preserved while new reception areas, meeting rooms, lounges, and community functions were introduced. Connected directly to the courtyard, a café, waiting area, and agile workspaces were created. The courtyard now serves as the focal point of the ground floor and can also host events and conferences.
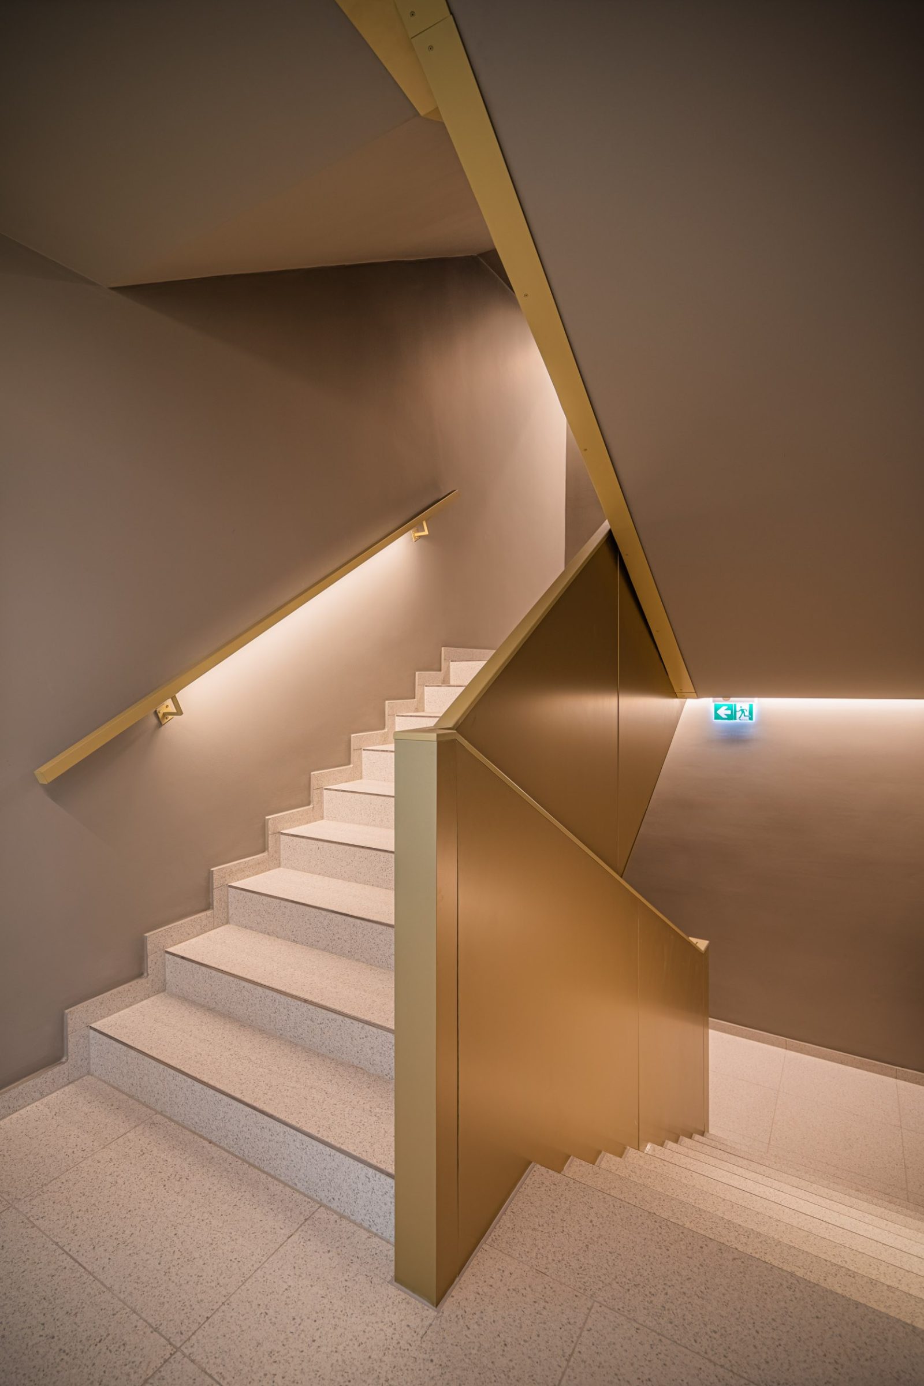
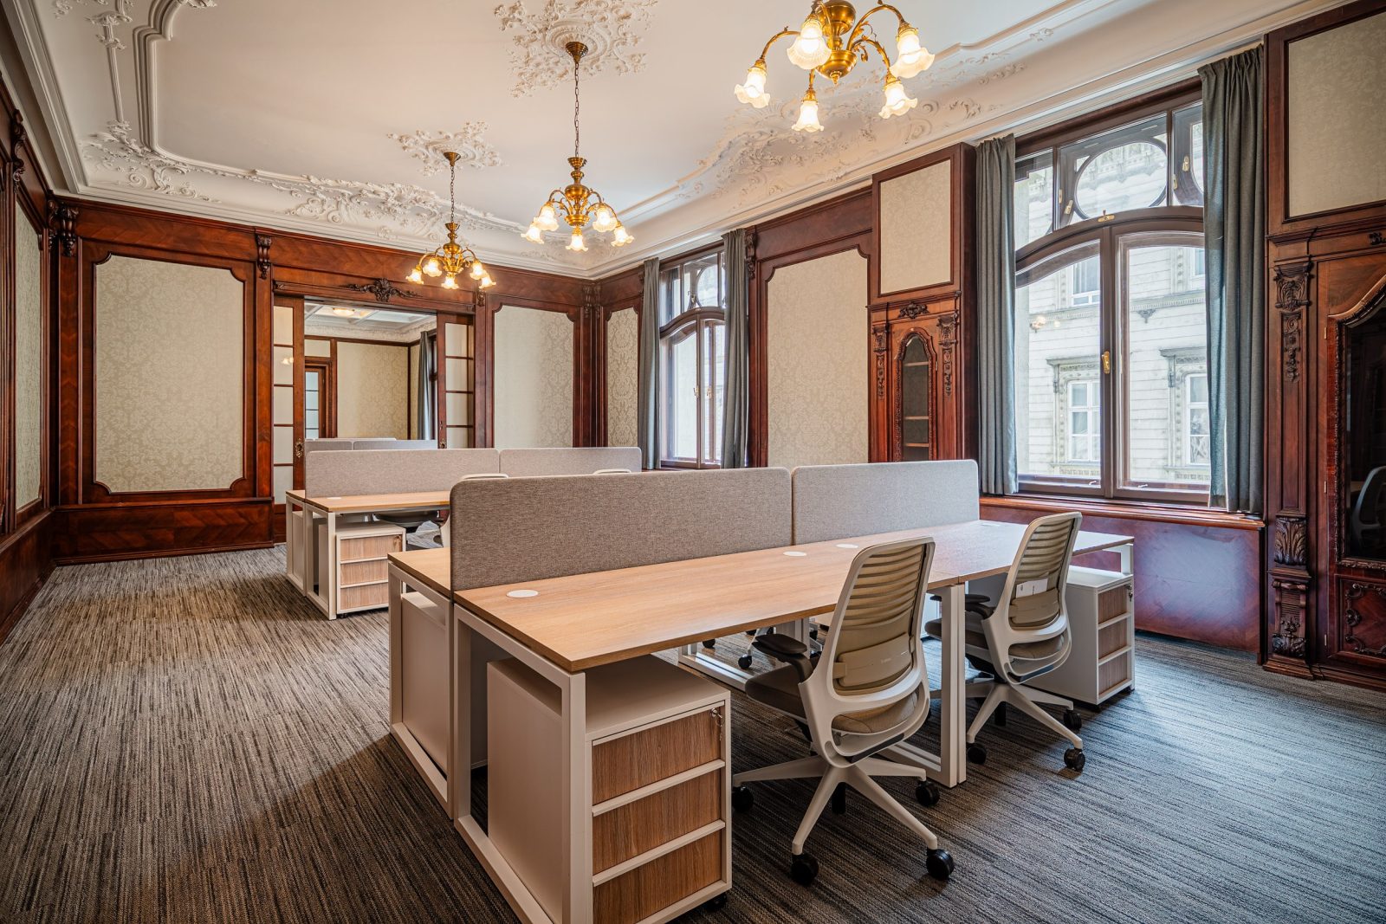
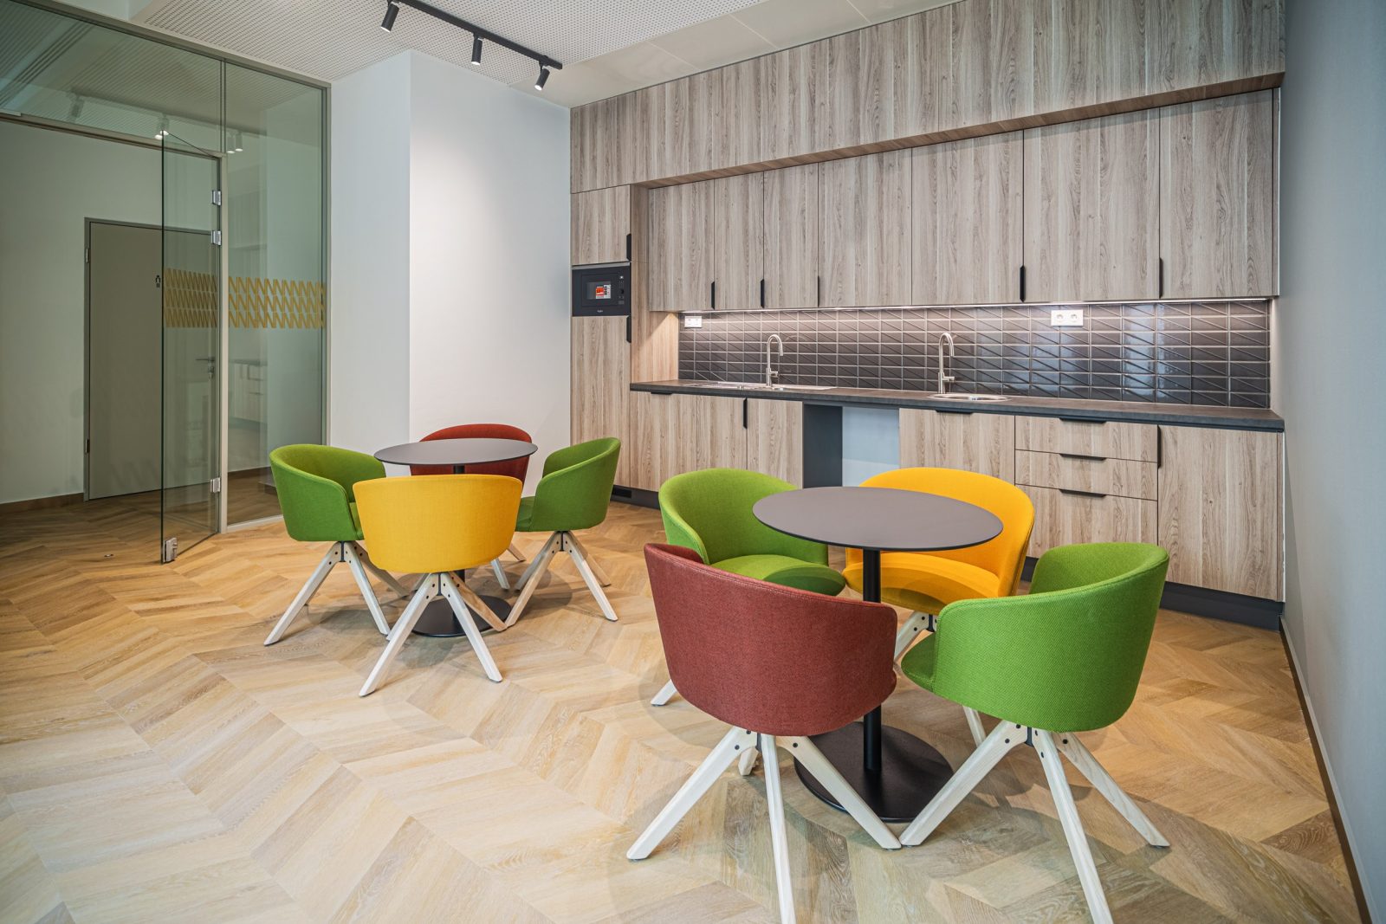
On the upper floors, the former cellular office layout was modernized. Heritage-listed executive spaces were restored, while the remaining areas were transformed into more open, collaborative workspaces. A new staircase, accessible elevator, and upgraded circulation system significantly improved usability. The building also underwent a comprehensive technical, mechanical, and electrical renovation.
Protected heritage features, including timber and marble finishes, ornamental plasterwork, decorative metal elevator cladding, and historic details, were carefully restored. The façade windows were faithfully reproduced with modern thermal performance, and the entire façade was renovated. Throughout the interior, high-quality contemporary materials were used to create brighter, more welcoming spaces that meet the needs of modern office users.
Budapest, Hungary
2023